






Description
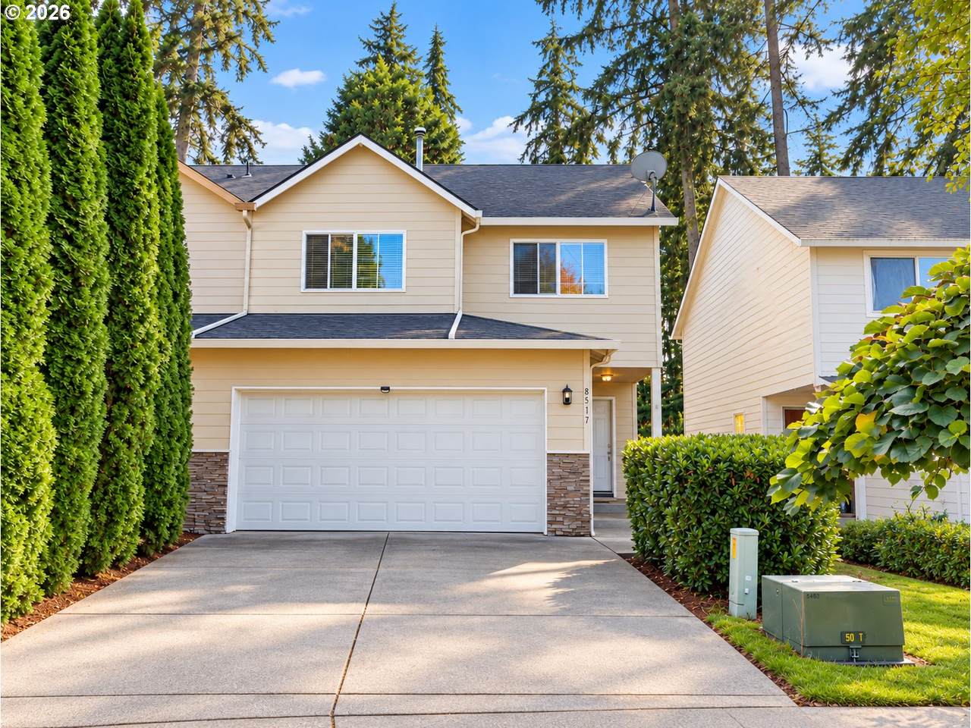
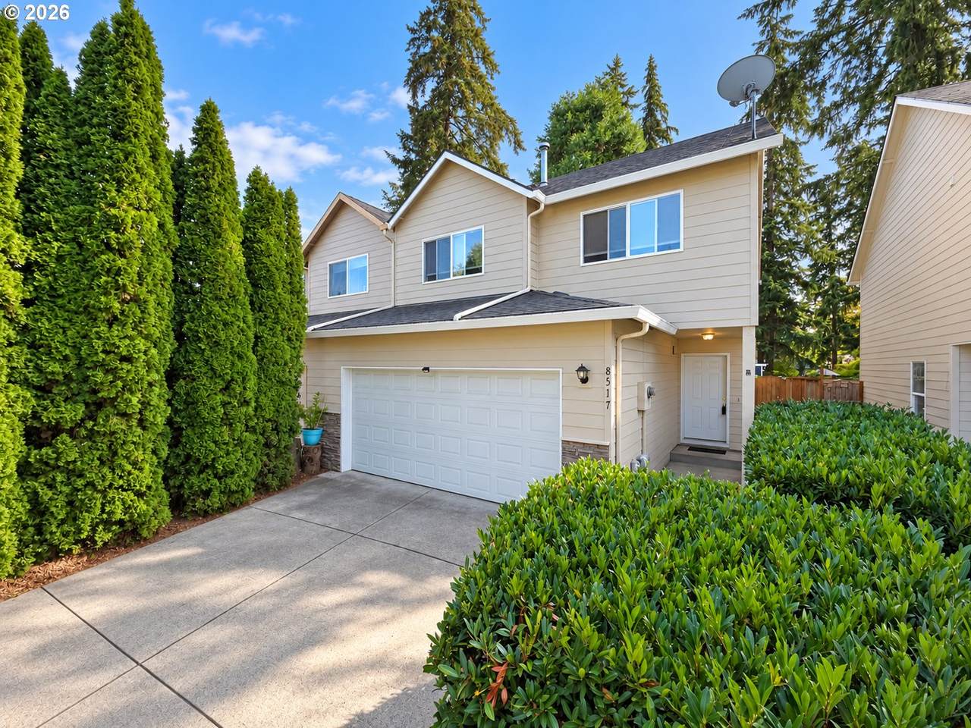
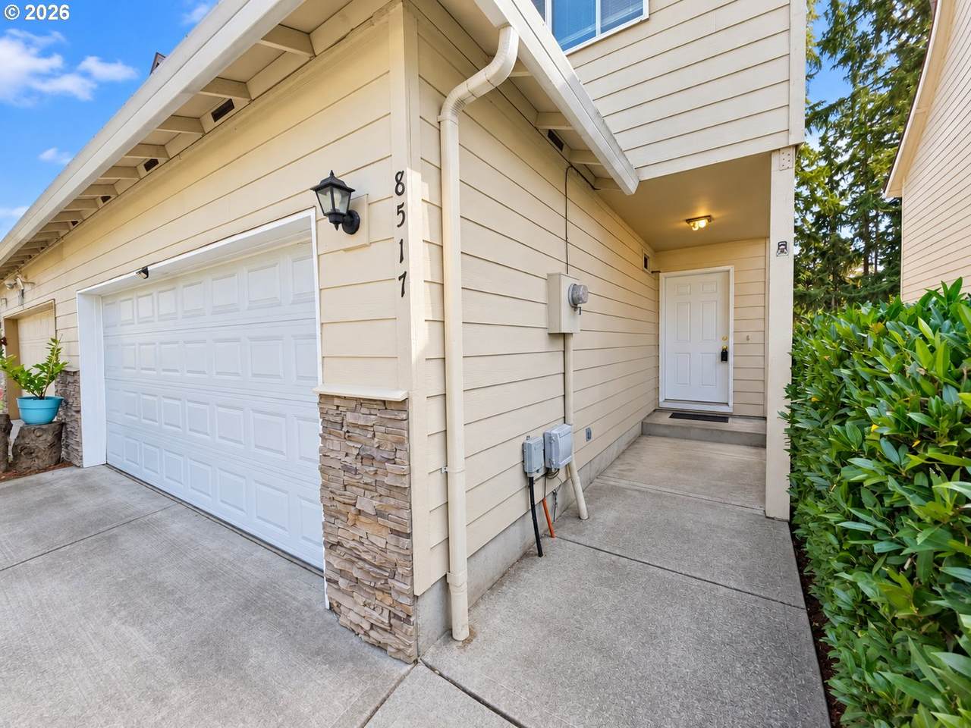
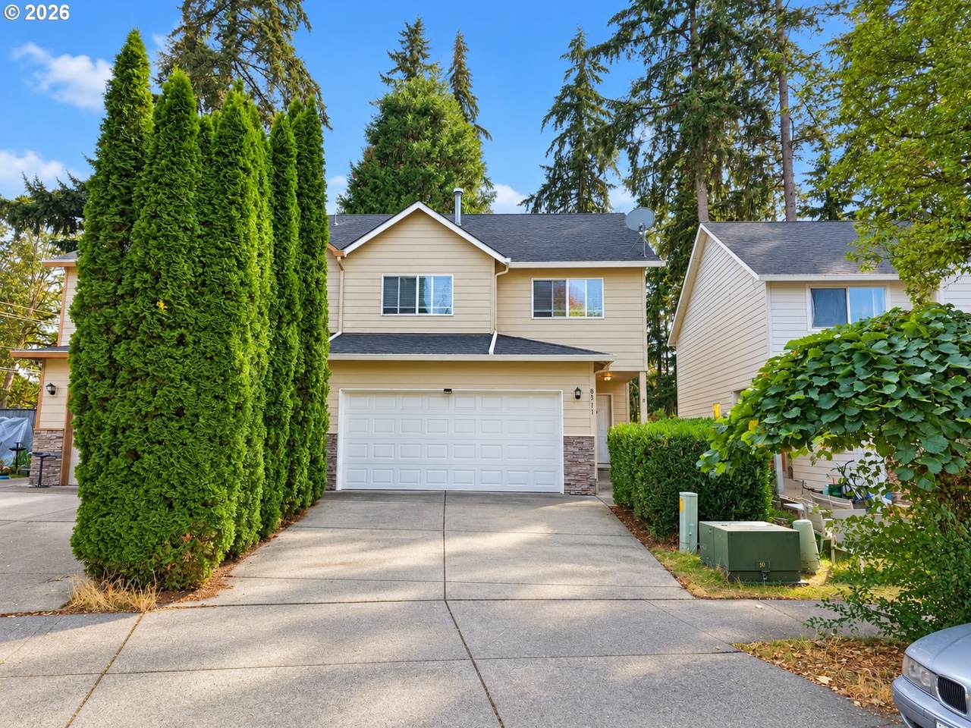
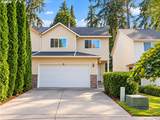
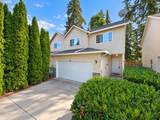
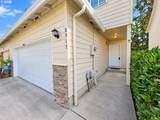
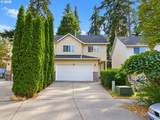
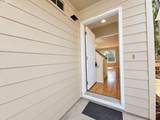
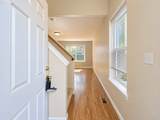
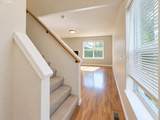
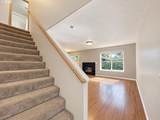
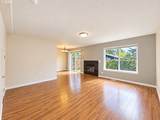
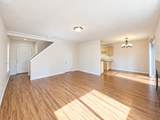
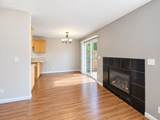
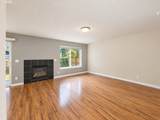
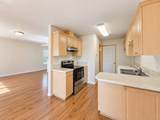
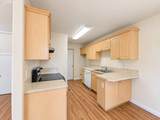
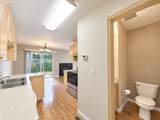
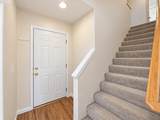
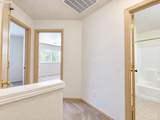
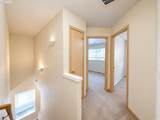
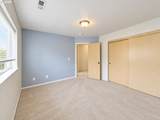
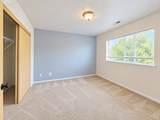
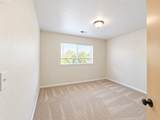
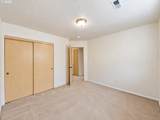
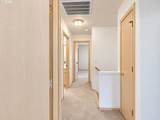
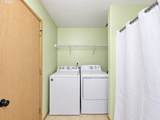
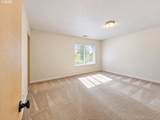
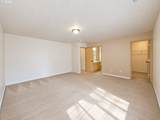
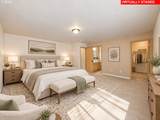
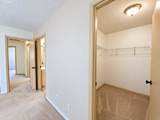
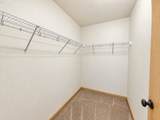
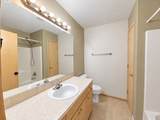
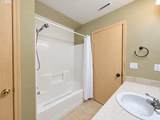
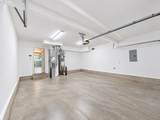
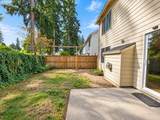
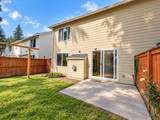
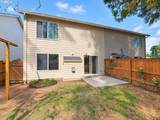
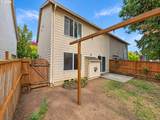
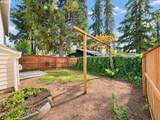
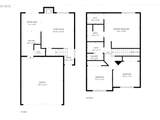
Discover an inviting blend of comfort, style, and effortless living in this beautifully maintained, freshly painted, 2002-built residence, tucked away on a quiet cul-de-sac in Vancouver's Oak Meadow neighborhood with no HOA. Offering 3 bedrooms, 2.5 bathrooms, and 1,411 square feet of thoughtfully designed living space, this exceptionally clean and spacious home delivers the perfect balance of open-concept living and private retreats.Step inside to a bright, airy interior where rich wood-look flooring, soft neutral tones, and an inviting gas fireplace create a warm yet sophisticated atmosphere. The generous living room flows seamlessly into the dining area and kitchen, offering an ideal setting for everyday living and effortless entertaining. Abundant cabinetry, ample counter space, and an intuitive layout make the kitchen as functional as it is welcoming.Upstairs, the spacious primary suite offers a peaceful escape, complete with a private ensuite bathroom and walk-in closet. Two additional bedrooms provide flexibility for guests, a home office, or creative pursuits, while a conveniently located upper-level laundry area enhances everyday ease.Step outside to your own private backyard retreat, where a fully fenced yard, patio, mature trees, and lush greenery create a tranquil setting for outdoor dining, weekend gatherings, or simply unwinding in the fresh Pacific Northwest air. An attached two-car garage provides ample room for parking and storage.Tucked away in a quiet, established neighborhood, this inviting residence offers a wonderful sense of privacy while remaining conveniently close to shopping, dining, parks, and major commuter routes. With its spacious layout, exceptionally clean presentation, and peaceful setting, 8517 NE 36th Cir offers an exceptional opportunity to enjoy comfortable, low-maintenance Vancouver living with no HOA.
-
3BEDS
-
0.06ACRES
-
2BATHS
-
11/2 BATHS
-
1,411SQFT
-
$260$/SQFT
School Information
Description
Discover an inviting blend of comfort, style, and effortless living in this beautifully maintained, freshly painted, 2002-built residence, tucked away on a quiet cul-de-sac in Vancouver's Oak Meadow neighborhood with no HOA. Offering 3 bedrooms, 2.5 bathrooms, and 1,411 square feet of thoughtfully designed living space, this exceptionally clean and spacious home delivers the perfect balance of open-concept living and private retreats.Step inside to a bright, airy interior where rich wood-look flooring, soft neutral tones, and an inviting gas fireplace create a warm yet sophisticated atmosphere. The generous living room flows seamlessly into the dining area and kitchen, offering an ideal setting for everyday living and effortless entertaining. Abundant cabinetry, ample counter space, and an intuitive layout make the kitchen as functional as it is welcoming.Upstairs, the spacious primary suite offers a peaceful escape, complete with a private ensuite bathroom and walk-in closet. Two additional bedrooms provide flexibility for guests, a home office, or creative pursuits, while a conveniently located upper-level laundry area enhances everyday ease.Step outside to your own private backyard retreat, where a fully fenced yard, patio, mature trees, and lush greenery create a tranquil setting for outdoor dining, weekend gatherings, or simply unwinding in the fresh Pacific Northwest air. An attached two-car garage provides ample room for parking and storage.Tucked away in a quiet, established neighborhood, this inviting residence offers a wonderful sense of privacy while remaining conveniently close to shopping, dining, parks, and major commuter routes. With its spacious layout, exceptionally clean presentation, and peaceful setting, 8517 NE 36th Cir offers an exceptional opportunity to enjoy comfortable, low-maintenance Vancouver living with no HOA.
Listing content is copyright © 2026 RMLS™, Portland, Oregon. The content relating to real estate for sale on this web site comes in part from the IDX program of the RMLS™ of Portland, Oregon. Real estate listings held by brokerage firms other than Ladd Group, Cascade Sotheby's International Realty are marked with the RMLS™ logo, and detailed information about these properties includes the names of the listing brokers. Data last updated 2026-10-15T10:04:44.05.Data deemed reliable but not guaranteed. Some properties which appear for sale on this web site may subsequently have sold or may no longer be available. IDX information is provided exclusively for consumers’ personal, non-commercial use, and may not be used for any purpose other than to identify prospective properties consumers may be interested in purchasing. All information provided is deemed reliable but is not guaranteed accurate by RMLS™ or Ladd Group, Cascade Sotheby's International Realty and should be independently verified.
 Listing provided courtesy of MORE Realty: .