






Description
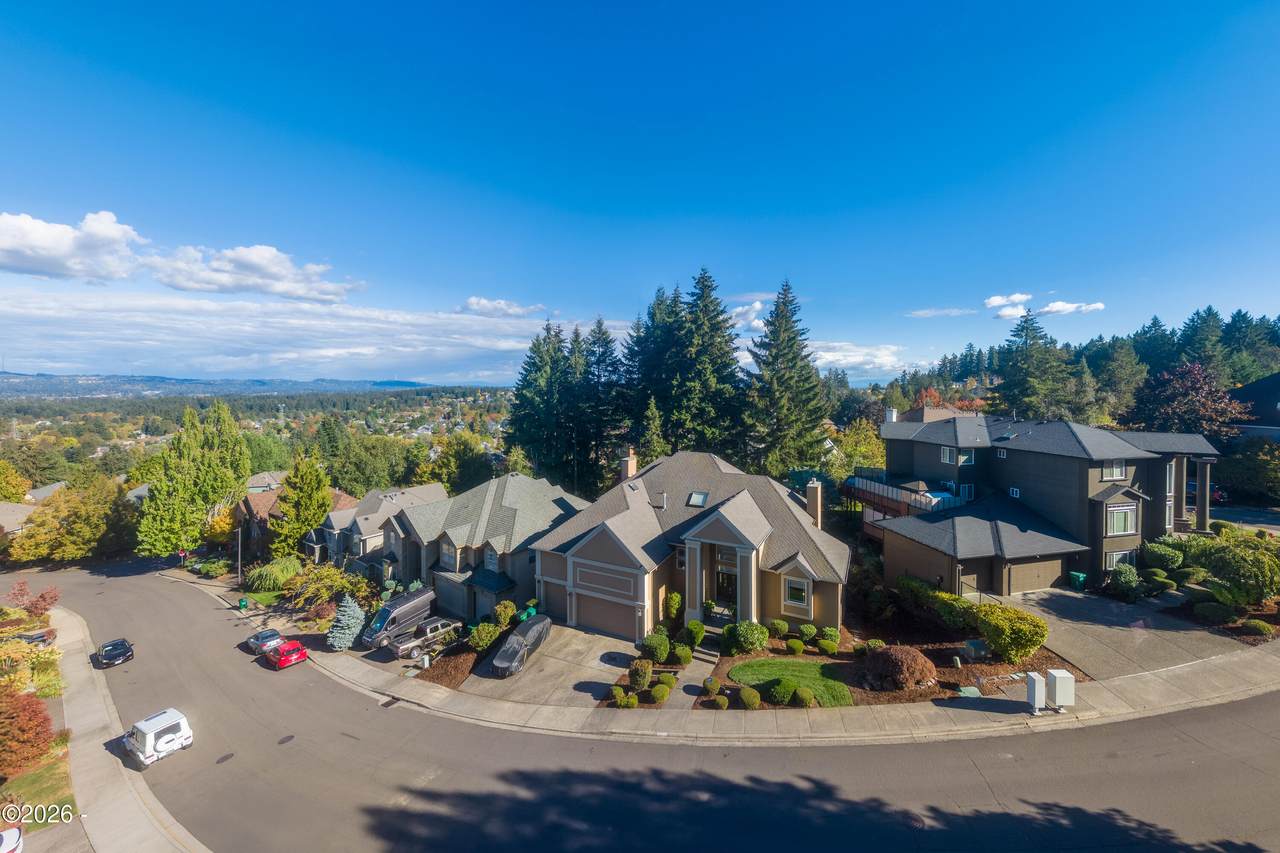
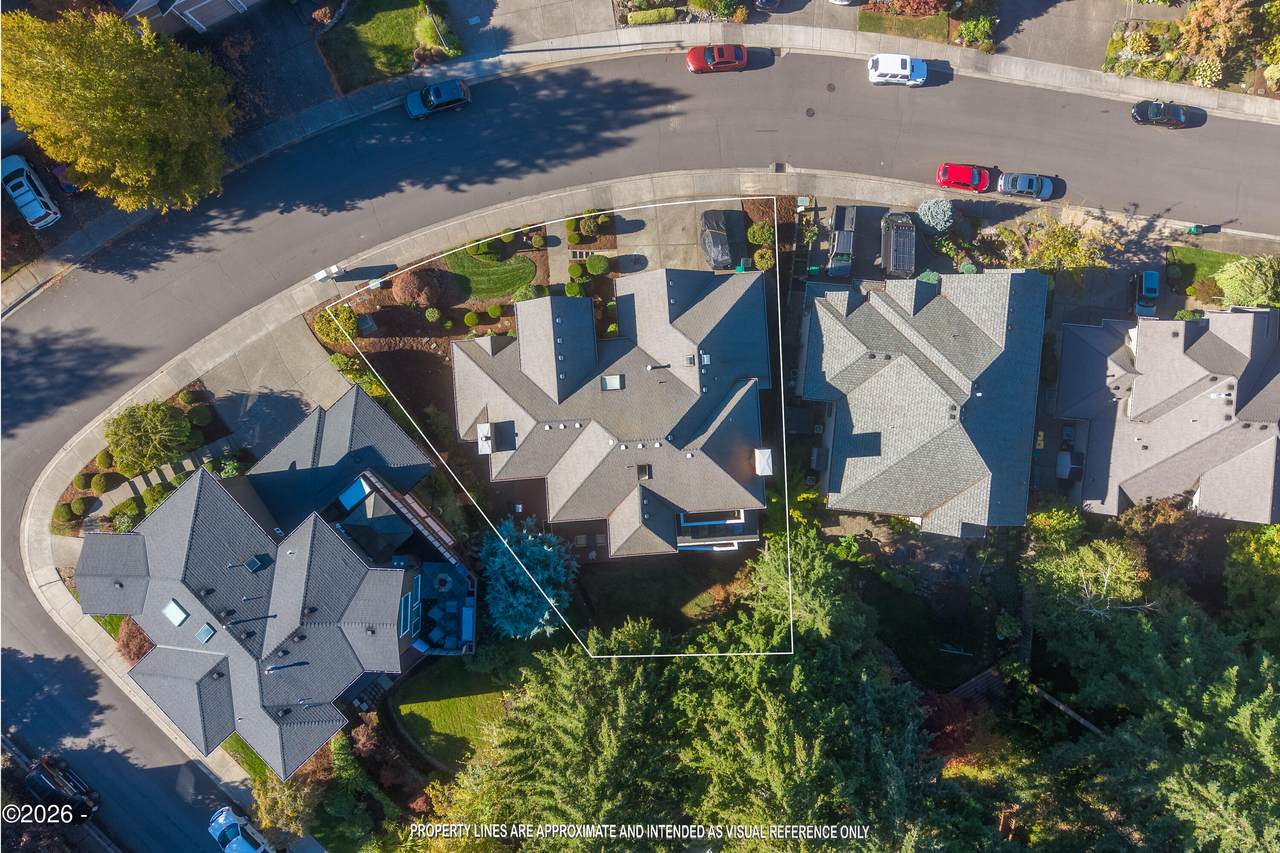
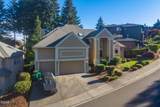
Custom Home with exceptional craftsmanship, privacy & timeless design. Built in 1998, this exceptional custom residence showcases enduring craftsmanship, timeless architecture, and meticulous care throughout. Thoughtfully maintained by its owner, every space reflects an extraordinary level of pride of ownership, resulting in a home that presents in truly immaculate condition. Designed for both everyday comfort and lasting quality, this beautifully appointed home offers generous living spaces, remarkable privacy, and construction that continues to stand the test of time. The exterior combines durable concrete HardiePlank siding with an architectural Dryvit finish on the west-facing front elevation, creating a distinctive appearance while providing enhanced insulation and design flexibility. The oversized three-car garage offers taller-than-standard garage doors, soaring ceilings, and a spacious storage loft above—ideal for additional storage, hobbies, or oversized vehicles. Step through the impressive front entry into a breathtaking foyer where an elegant staircase and interior balcony immediately capture your attention. Formal den-style living and dining rooms create a refined first impression, while dramatic 25-foot-plus ceilings, abundant natural light, an inviting gas fireplace, and immaculately maintained braided carpeting establish a warm yet sophisticated atmosphere. At the heart of the home, the expansive kitchen was designed for gathering and entertaining, featuring generous counter space, gas stove, built-in oven, extensive cabinetry, bar seating, a bright breakfast nook, and an open family room. Just beyond, the beautifully finished sunroom extends the living space and provides seamless access to the private backyard. Surrounded by mature trees and forest, the backyard offers a rare sense of privacy seldom found in the neighborhood. A gently terraced pathway leads to a beautifully designed fire pit and seating area, creating an inviting space for year-round enjoyment. With only a short section of additional fencing, the backyard could be fully enclosed to create an even more private retreat. The flexible main-level office, complete with its own enclosed private outdoor balcony, can easily serve as a guest bedroom or accommodate those seeking predominantly main-level living. Upstairs, two generously sized guest bedrooms with expansive windows and generous closet space are thoughtfully separated from the luxurious primary suite. Entered through elegant French doors, the primary retreat features a stunning tray ceiling, a private outdoor balcony overlooking the tranquil backyard, a beautifully appointed five-piece bathroom beyond a second set of French glass doors, and a regal walk-in closet that completes the suite. Additional highlights include polished hardwood flooring, quality braided carpeting, a formal dining room with a built-in wine bar, an oversized walk-in pantry, a spacious laundry room with a utility sink, a central vacuum system, and abundant storage throughout. Lovingly owner-occupied and exceptionally maintained since it was built, this is a home where years of wonderful memories have been made. Combining timeless design, quality construction, outstanding privacy, and remarkable pride of ownership, this exceptional residence is ready to welcome its next chapter. The listing agent is a relative of the seller.
-
3BEDS
-
0.19ACRES
-
2BATHS
-
11/2 BATHS
-
3,500SQFT
-
$236$/SQFT
School Ratings & Info
Description
Custom Home with exceptional craftsmanship, privacy & timeless design. Built in 1998, this exceptional custom residence showcases enduring craftsmanship, timeless architecture, and meticulous care throughout. Thoughtfully maintained by its owner, every space reflects an extraordinary level of pride of ownership, resulting in a home that presents in truly immaculate condition. Designed for both everyday comfort and lasting quality, this beautifully appointed home offers generous living spaces, remarkable privacy, and construction that continues to stand the test of time. The exterior combines durable concrete HardiePlank siding with an architectural Dryvit finish on the west-facing front elevation, creating a distinctive appearance while providing enhanced insulation and design flexibility. The oversized three-car garage offers taller-than-standard garage doors, soaring ceilings, and a spacious storage loft above—ideal for additional storage, hobbies, or oversized vehicles. Step through the impressive front entry into a breathtaking foyer where an elegant staircase and interior balcony immediately capture your attention. Formal den-style living and dining rooms create a refined first impression, while dramatic 25-foot-plus ceilings, abundant natural light, an inviting gas fireplace, and immaculately maintained braided carpeting establish a warm yet sophisticated atmosphere. At the heart of the home, the expansive kitchen was designed for gathering and entertaining, featuring generous counter space, gas stove, built-in oven, extensive cabinetry, bar seating, a bright breakfast nook, and an open family room. Just beyond, the beautifully finished sunroom extends the living space and provides seamless access to the private backyard. Surrounded by mature trees and forest, the backyard offers a rare sense of privacy seldom found in the neighborhood. A gently terraced pathway leads to a beautifully designed fire pit and seating area, creating an inviting space for year-round enjoyment. With only a short section of additional fencing, the backyard could be fully enclosed to create an even more private retreat. The flexible main-level office, complete with its own enclosed private outdoor balcony, can easily serve as a guest bedroom or accommodate those seeking predominantly main-level living. Upstairs, two generously sized guest bedrooms with expansive windows and generous closet space are thoughtfully separated from the luxurious primary suite. Entered through elegant French doors, the primary retreat features a stunning tray ceiling, a private outdoor balcony overlooking the tranquil backyard, a beautifully appointed five-piece bathroom beyond a second set of French glass doors, and a regal walk-in closet that completes the suite. Additional highlights include polished hardwood flooring, quality braided carpeting, a formal dining room with a built-in wine bar, an oversized walk-in pantry, a spacious laundry room with a utility sink, a central vacuum system, and abundant storage throughout. Lovingly owner-occupied and exceptionally maintained since it was built, this is a home where years of wonderful memories have been made. Combining timeless design, quality construction, outstanding privacy, and remarkable pride of ownership, this exceptional residence is ready to welcome its next chapter. The listing agent is a relative of the seller.
© 2026 Lincoln County Multiple Listing Service, Inc. All rights reserved. IDX information is provided exclusively for consumers' personal, non-commercial use and may not be used for any purpose other than to identify prospective properties consumers may be interested in purchasing. Information is deemed reliable but is not guaranteed accurate by the MLS or Ladd Group, Cascade Sotheby's International Realty. Data last updated: 2026-11-06T17:33:24.733.