


Description
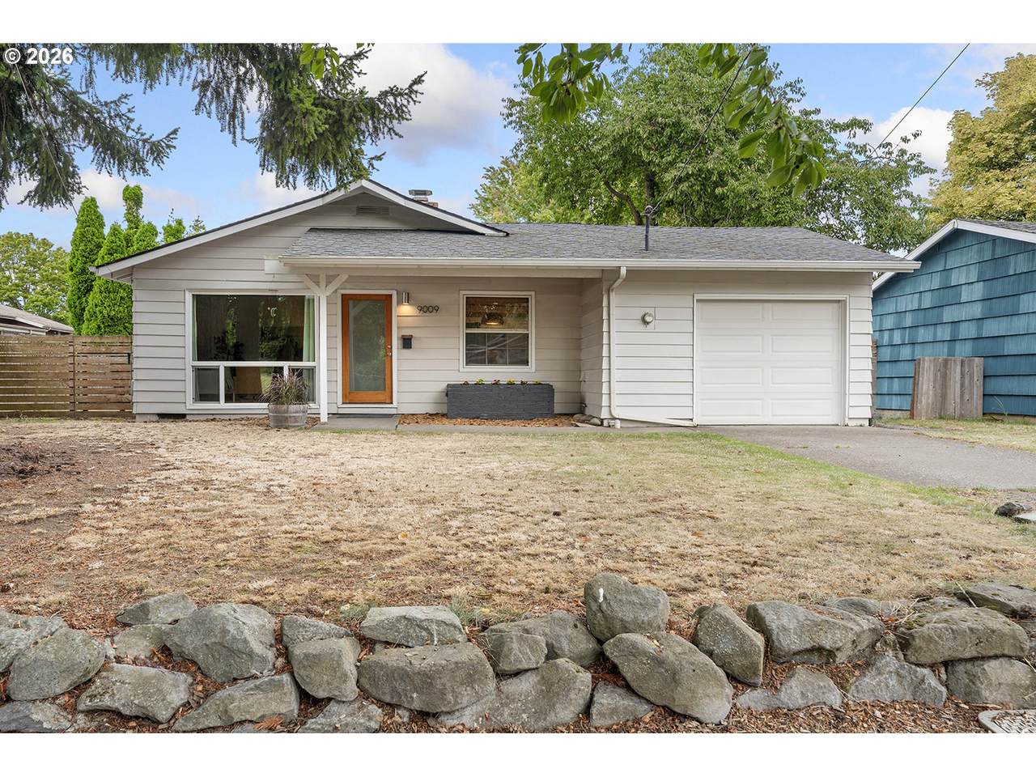
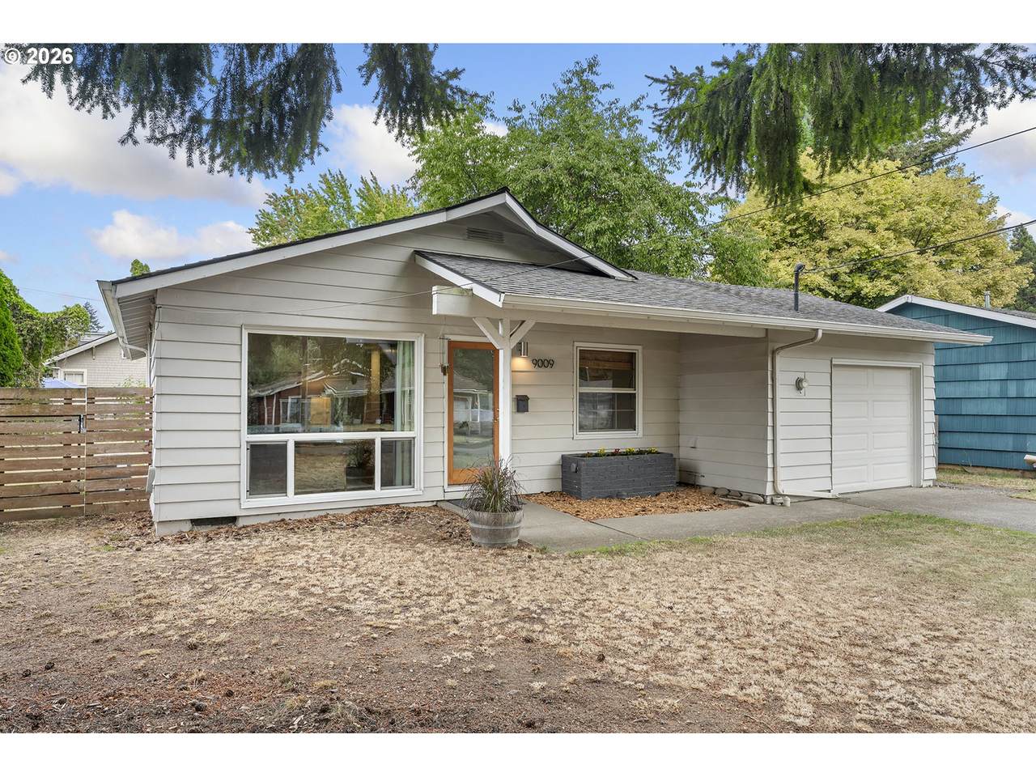
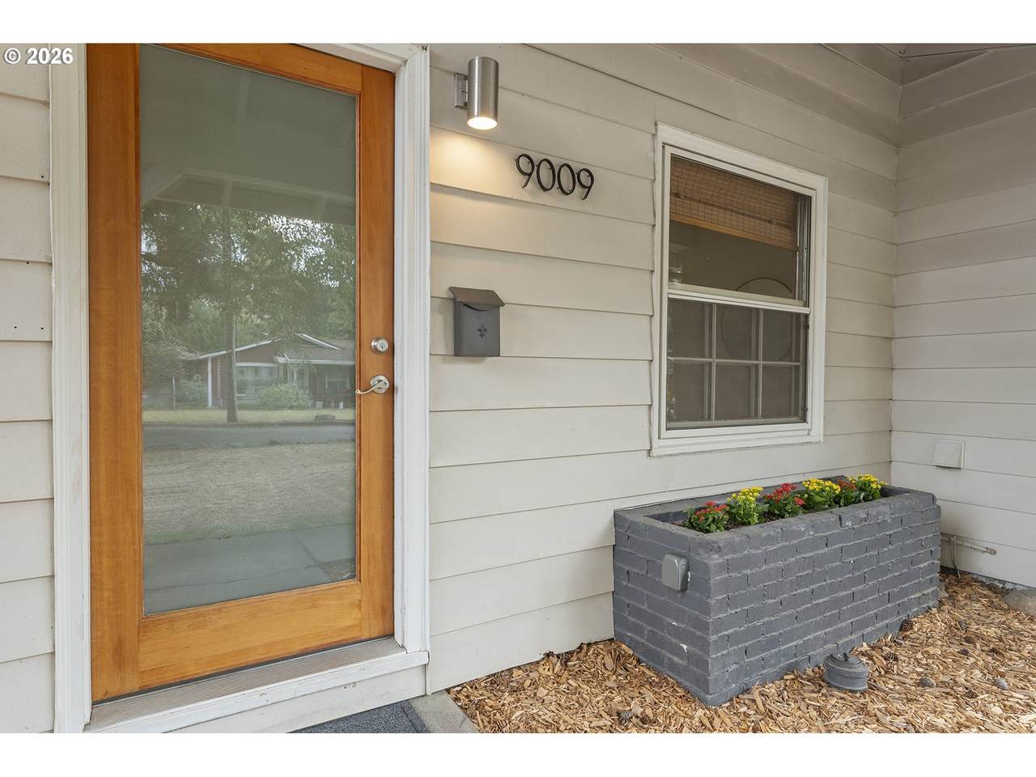
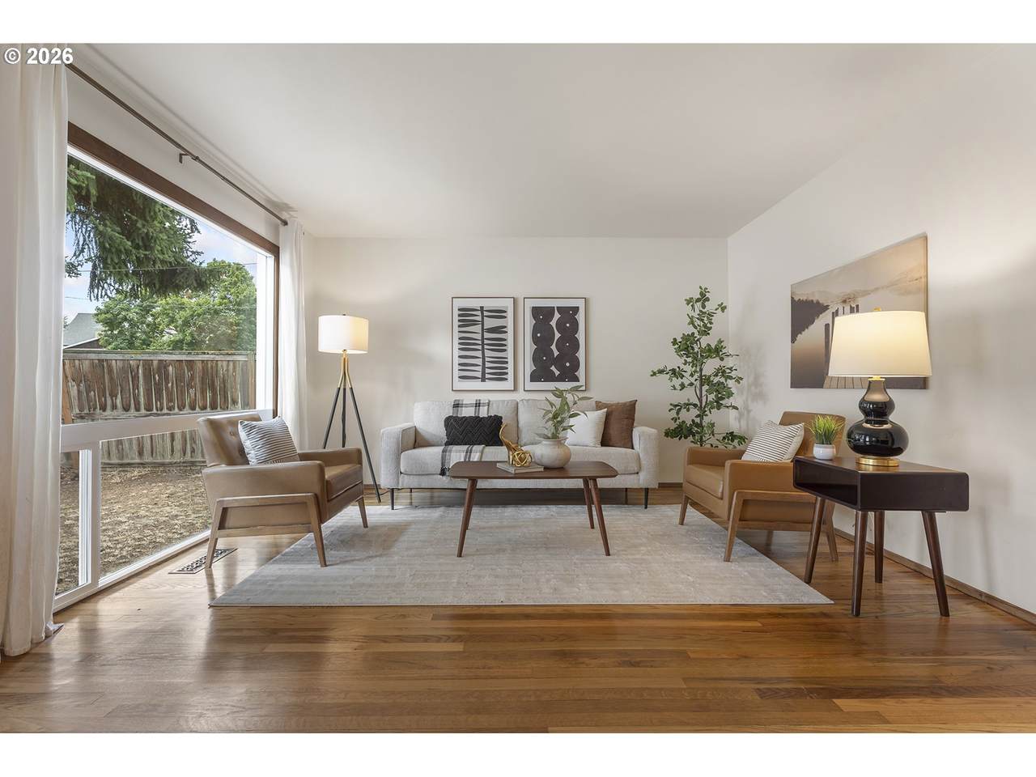
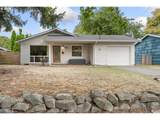
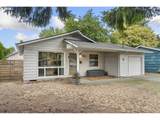
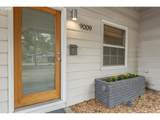
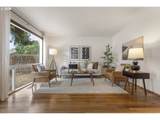
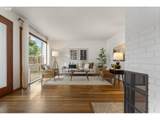
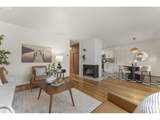
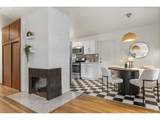
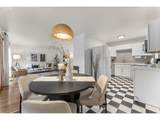
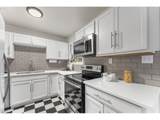
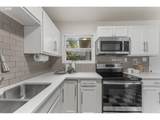
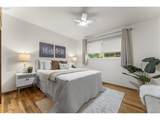
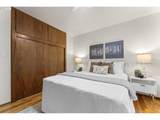
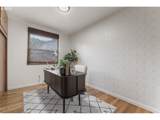
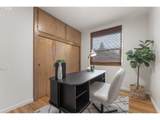
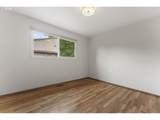
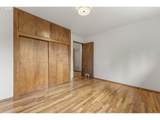
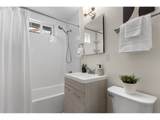
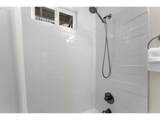
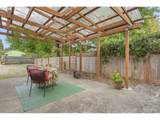
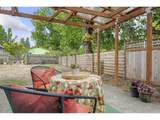
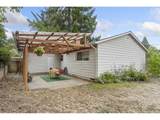
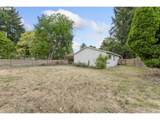
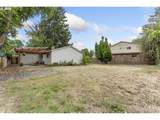
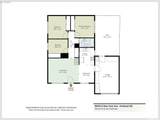
New Price on this stylish, updated St. Johns ranch sits on a quiet dead-end street and blends midcentury charm with thoughtful modern updates. Morning light pours through the expansive picture window, highlighting original details including a corner fireplace, solid wood sliding doors, and beautiful oak floors. Recent improvements include new kitchen flooring, quartz countertops, a tile backsplash, and a beautifully updated tiled bath. Additional updates include a furnace (2021), AC (2022), and water heater (2018). The attached garage offers a versatile space for hobbies, projects, and storage. Step outside and discover an oversized lot ready for creating whatever your heart desires. Build raised beds or add a play area. Gather under the covered patio, or spread out across the generous yard for larger get-togethers. Enjoy the best of St. Johns just outside your door, with local parks, independent restaurants, cozy neighborhood bars, craft breweries, coffee shops, and local favorites all within an easy stroll. With a Walk Score of 76 and Bike Score of 92, this is a wonderful opportunity to enjoy the charm, community, and walkability that make St. Johns such a special place to call home. Plus, get the interest rate you have been waiting for on this beautiful home, call today to learn about the incentive program being offered through the preferred lender. [Home Energy Score = 5. HES Report at https://rpt.greenbuildingregistry.com/hes/OR10229071]
-
3BEDS
-
0.13ACRES
-
1BATHS
-
01/2 BATHS
-
970SQFT
-
$452$/SQFT
School Information
Description
New Price on this stylish, updated St. Johns ranch sits on a quiet dead-end street and blends midcentury charm with thoughtful modern updates. Morning light pours through the expansive picture window, highlighting original details including a corner fireplace, solid wood sliding doors, and beautiful oak floors. Recent improvements include new kitchen flooring, quartz countertops, a tile backsplash, and a beautifully updated tiled bath. Additional updates include a furnace (2021), AC (2022), and water heater (2018). The attached garage offers a versatile space for hobbies, projects, and storage. Step outside and discover an oversized lot ready for creating whatever your heart desires. Build raised beds or add a play area. Gather under the covered patio, or spread out across the generous yard for larger get-togethers. Enjoy the best of St. Johns just outside your door, with local parks, independent restaurants, cozy neighborhood bars, craft breweries, coffee shops, and local favorites all within an easy stroll. With a Walk Score of 76 and Bike Score of 92, this is a wonderful opportunity to enjoy the charm, community, and walkability that make St. Johns such a special place to call home. Plus, get the interest rate you have been waiting for on this beautiful home, call today to learn about the incentive program being offered through the preferred lender. [Home Energy Score = 5. HES Report at https://rpt.greenbuildingregistry.com/hes/OR10229071]
Listing content is copyright © 2026 RMLS™, Portland, Oregon. The content relating to real estate for sale on this web site comes in part from the IDX program of the RMLS™ of Portland, Oregon. Real estate listings held by brokerage firms other than Ladd Group, Cascade Sotheby's International Realty are marked with the RMLS™ logo, and detailed information about these properties includes the names of the listing brokers. Data last updated 2026-10-17T19:49:20.813.Data deemed reliable but not guaranteed. Some properties which appear for sale on this web site may subsequently have sold or may no longer be available. IDX information is provided exclusively for consumers’ personal, non-commercial use, and may not be used for any purpose other than to identify prospective properties consumers may be interested in purchasing. All information provided is deemed reliable but is not guaranteed accurate by RMLS™ or Ladd Group, Cascade Sotheby's International Realty and should be independently verified.
 Listing provided courtesy of Windermere Realty Trust: 503-201-2264.