


Description
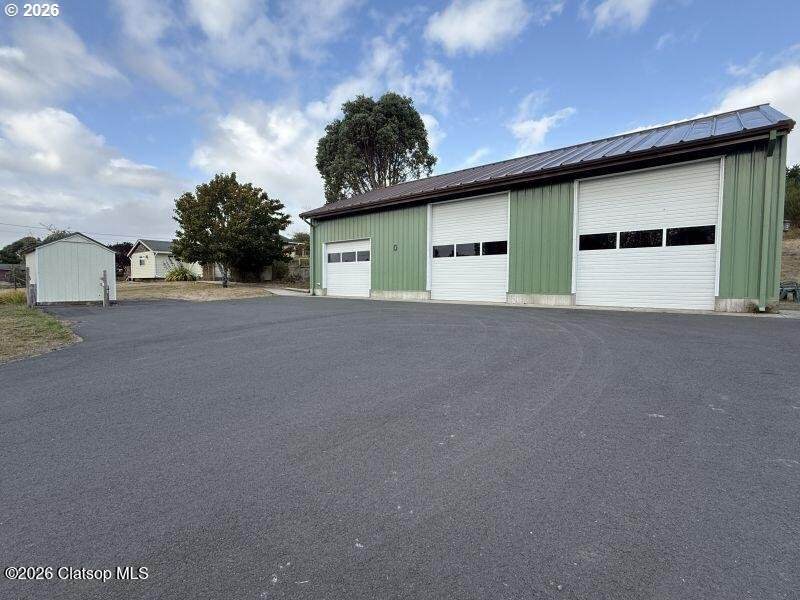
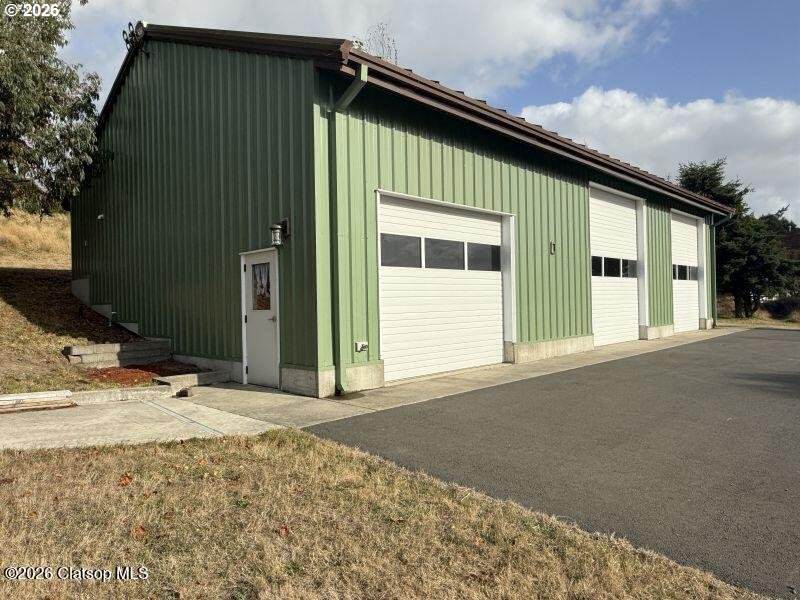
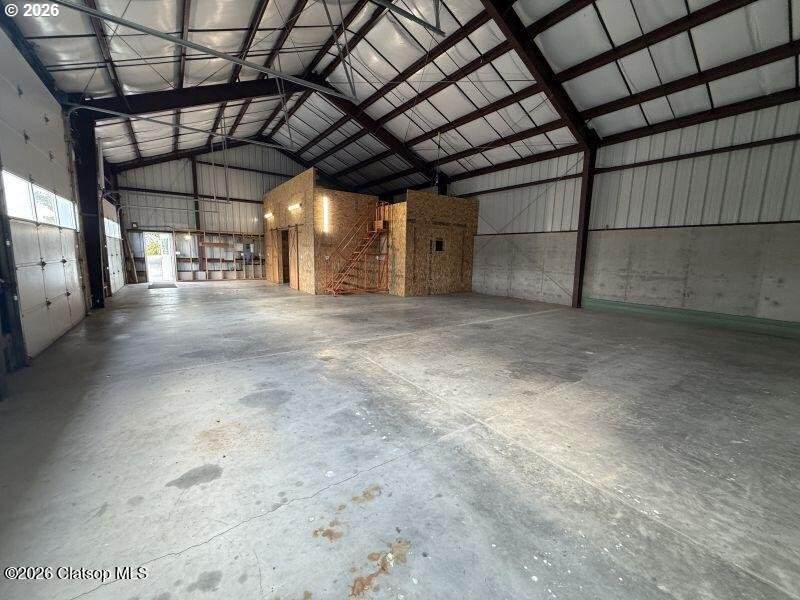
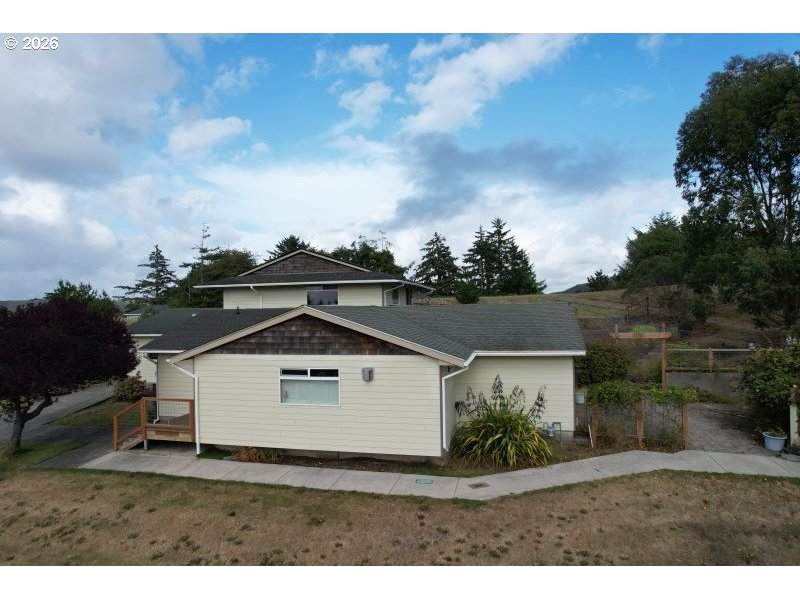
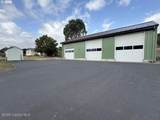
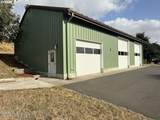
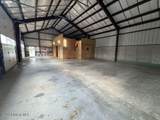
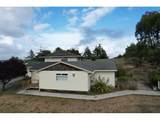
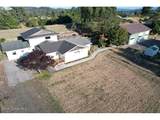
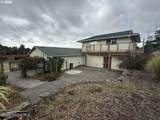
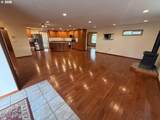
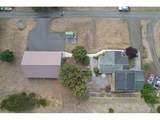
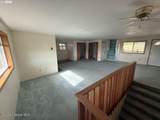
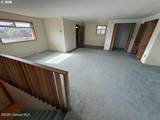
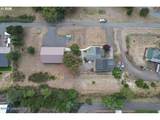
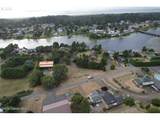
Professionally engineered steel-Shop structure provides all the amenities you could ask for. A 40x64 engineered steel building, 16-foot eave height,heated concrete floor (two zone),3 overhead doors 2 12x14 and 1 12x10,stud framed workshop,available cold storage room,460 sq ft overhead storage loft,Ideal for weather protected trailers, boats, motorhomes or construction equipment. Large asphalt parking area in front of shop building. All this and a 3-bedroom 3 bath bungalow, with a seperate 525 sq ft office, studio, art studio, guest quarters, or potentially a studio apartment for rental income. Features a full tiled bath with heated floors, and kitchen, with extra storage. The warm and inviting open-concept layout of the home flows effortlessly from the living room to the dining room and updated kitchen including an additional family room overlooking the large, landscaped back patio designed for privacy and peace. This, a favorite spot for morning coffee, reading. The large master suite on the second level with a full spacious full tiled bath, with heated floors. Common open area/room and utility room with an entrance to the home office, additional entrance also from the exterior, Lower level with additional space for storage or potential for expansion. This is a rare find-an incredibly versatile property combining the charm of a classic Bungalow. The comfort of a self-contained studio/office, and the industrial capability of a huge steel building/shop. Close to the beach and minutes from everything Astoria has to offer. This is more than a home-it's a rare coastal compound with two improved properties on 3 tax lots and 1.44 acres. Each property is on its own septic. Gas, Water and Electric are shared by both properties. A dream property for makers, builders, collectors, and entrepreneurs. Clam digging, fishing trips or boating adventures or soaking in the serenity of the Oregon Coast this property places you at the center of it all.
-
3BEDS
-
1.44ACRES
-
3BATHS
-
01/2 BATHS
-
2,792SQFT
-
$340$/SQFT
School Information
Description
Professionally engineered steel-Shop structure provides all the amenities you could ask for. A 40x64 engineered steel building, 16-foot eave height,heated concrete floor (two zone),3 overhead doors 2 12x14 and 1 12x10,stud framed workshop,available cold storage room,460 sq ft overhead storage loft,Ideal for weather protected trailers, boats, motorhomes or construction equipment. Large asphalt parking area in front of shop building. All this and a 3-bedroom 3 bath bungalow, with a seperate 525 sq ft office, studio, art studio, guest quarters, or potentially a studio apartment for rental income. Features a full tiled bath with heated floors, and kitchen, with extra storage. The warm and inviting open-concept layout of the home flows effortlessly from the living room to the dining room and updated kitchen including an additional family room overlooking the large, landscaped back patio designed for privacy and peace. This, a favorite spot for morning coffee, reading. The large master suite on the second level with a full spacious full tiled bath, with heated floors. Common open area/room and utility room with an entrance to the home office, additional entrance also from the exterior, Lower level with additional space for storage or potential for expansion. This is a rare find-an incredibly versatile property combining the charm of a classic Bungalow. The comfort of a self-contained studio/office, and the industrial capability of a huge steel building/shop. Close to the beach and minutes from everything Astoria has to offer. This is more than a home-it's a rare coastal compound with two improved properties on 3 tax lots and 1.44 acres. Each property is on its own septic. Gas, Water and Electric are shared by both properties. A dream property for makers, builders, collectors, and entrepreneurs. Clam digging, fishing trips or boating adventures or soaking in the serenity of the Oregon Coast this property places you at the center of it all.
Listing content is copyright © 2026 RMLS™, Portland, Oregon. The content relating to real estate for sale on this web site comes in part from the IDX program of the RMLS™ of Portland, Oregon. Real estate listings held by brokerage firms other than Ladd Group, Cascade Sotheby's International Realty are marked with the RMLS™ logo, and detailed information about these properties includes the names of the listing brokers. Data last updated 2026-10-10T05:00:52.003.Data deemed reliable but not guaranteed. Some properties which appear for sale on this web site may subsequently have sold or may no longer be available. IDX information is provided exclusively for consumers’ personal, non-commercial use, and may not be used for any purpose other than to identify prospective properties consumers may be interested in purchasing. All information provided is deemed reliable but is not guaranteed accurate by RMLS™ or Ladd Group, Cascade Sotheby's International Realty and should be independently verified.
 Listing provided courtesy of Area Properties, Inc.: .