Skip To Content

9200 SW Elrose Ct

Portland, OR 97224
  • $599,999
  • STATUS: BumpableBuyer
  • ON SITE: 197 Days
  • MLS #: 726352603
Under Contract
UPDATED: 80 min ago
$599,999
  • 3
    BEDS
  • 0.39
    ACRES
  • 2
    BATHS
  • 0
    1/2 BATHS
  • 1,874
    SQFT
  • $320
    $/SQFT
Neighborhood:
Type:
Single-Family Home
Built:
1967
County:

School Information

Elementary School:
Middle School:
High School:

Description

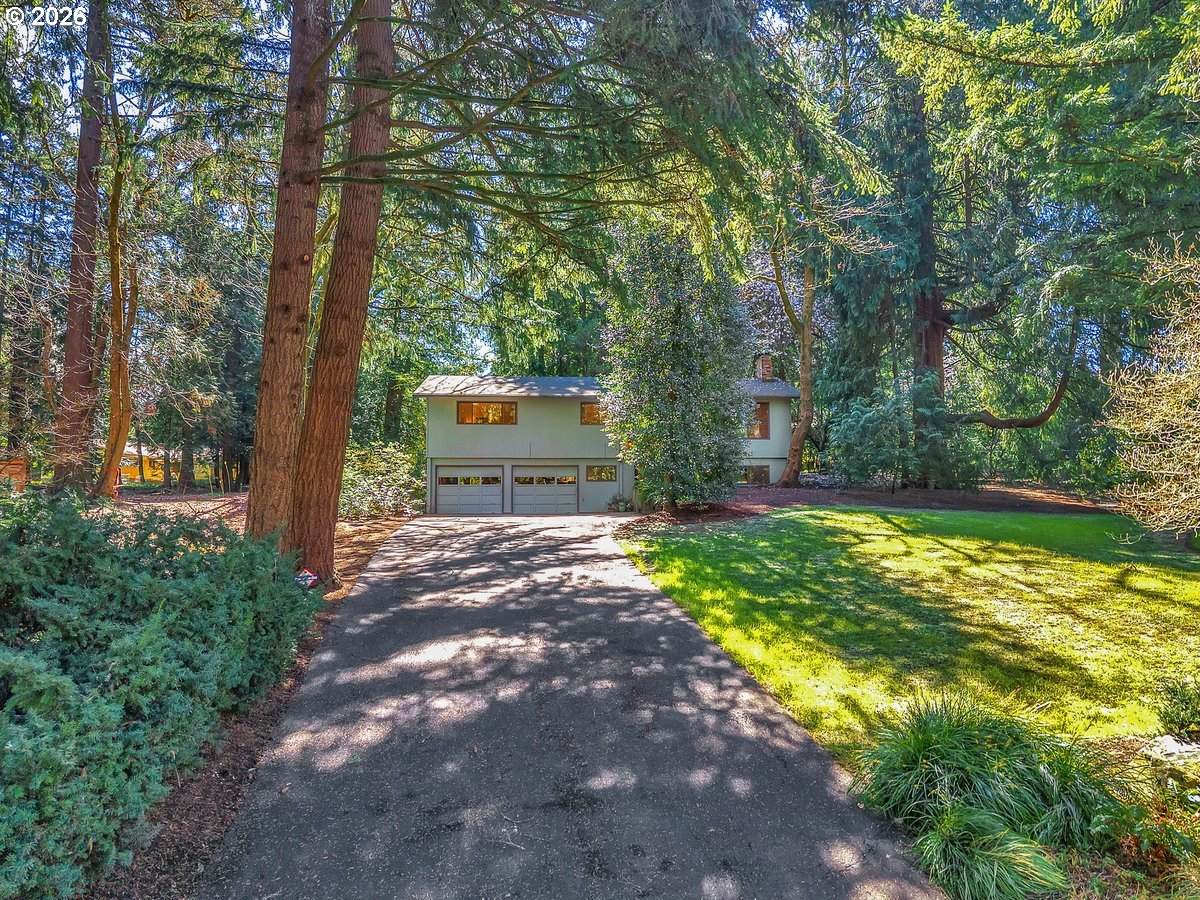
Mid-century Dream! Hidden at the end of a quiet cul-de-sac, this one-owner mid-century retreat offers a rare blend of timeless design, privacy, and natural beauty. Lovingly cared for by the same family since 1967, it’s a home that has been treasured for generations and is ready to welcome its next chapter.From the moment you arrive, a sense of calm sets in. Winding garden paths, glorious landscaping, and the quiet beauty of the surroundings create an inviting haven that feels tucked away from it all. Deer wander through the yard, hummingbirds fill the gardens, and owls call at dusk, bringing a little everyday magic to every season. Inside, vaulted ceilings and expansive windows fill the home with natural light while framing tranquil views. Warm hardwood floors, natural textures, and a classic brick wood-burning fireplace create inviting spaces that feel both timeless and comfortable.The bright kitchen features skylights, wood cabinetry, vintage laminate countertops, and a sunny dining nook. Step outside to the private deck and stone patio—perfect for morning coffee, outdoor dining, or quiet evenings surrounded by nature.The primary suite provides a peaceful retreat, while two additional bedrooms offer flexibility for guests, hobbies, or a home office. Downstairs, a spacious den with exposed cedar beams, built-ins, and a second fireplace creates a cozy space to gather, relax, or entertain. A two-car garage and generous storage add everyday convenience, while quick access to Highway 99W and I-5 makes commuting easy. Nearby schools, parks, trails, shopping, dining, and the Tigard Library offer the perfect balance of serene living and everyday accessibility. With a $35,000 price improvement, this hidden woodland sanctuary is an exceptional opportunity to own a truly special home where timeless character and a private setting come together. Some homes simply check the boxes. Others invite you to slow down and imagine a different pace of life.

Monthly Payment Calculator


Listing content is copyright © 2026 RMLS™, Portland, Oregon. The content relating to real estate for sale on this web site comes in part from the IDX program of the RMLS™ of Portland, Oregon. Real estate listings held by brokerage firms other than Ladd Group, Cascade Sotheby's International Realty are marked with the RMLS™ logo, and detailed information about these properties includes the names of the listing brokers. Data last updated 2026-10-11T08:49:08.903.Data deemed reliable but not guaranteed. Some properties which appear for sale on this web site may subsequently have sold or may no longer be available. IDX information is provided exclusively for consumers’ personal, non-commercial use, and may not be used for any purpose other than to identify prospective properties consumers may be interested in purchasing. All information provided is deemed reliable but is not guaranteed accurate by RMLS™ or Ladd Group, Cascade Sotheby's International Realty and should be independently verified.
www.bendpropertysource.com/homes/174524710
Print Image

9200 SW Elrose Ct Portland, OR 97224

  • Price: $599,999
  • Status: BumpableBuyer
  • On Site: 197 Days
  • Updated: 80 min ago
  • MLS #: 726352603
3
Beds
2
Baths
0
½ Baths
0.39
Acres
1,874
SQFT
$320
$/SQFT
1967
Built
Neighborhood:
Elrose Terrace
County:
Washington
Area:
151-Tigard/Tualatin/Sherwood/Wilsonville
Elementary School:
Templeton
Middle School:
Twality
High School:
Tigard
Property Description
Mid-century Dream! Hidden at the end of a quiet cul-de-sac, this one-owner mid-century retreat offers a rare blend of timeless design, privacy, and natural beauty. Lovingly cared for by the same family since 1967, it’s a home that has been treasured for generations and is ready to welcome its next chapter.From the moment you arrive, a sense of calm sets in. Winding garden paths, glorious landscaping, and the quiet beauty of the surroundings create an inviting haven that feels tucked away from it all. Deer wander through the yard, hummingbirds fill the gardens, and owls call at dusk, bringing a little everyday magic to every season. Inside, vaulted ceilings and expansive windows fill the home with natural light while framing tranquil views. Warm hardwood floors, natural textures, and a classic brick wood-burning fireplace create inviting spaces that feel both timeless and comfortable.The bright kitchen features skylights, wood cabinetry, vintage laminate countertops, and a sunny dining nook. Step outside to the private deck and stone patio—perfect for morning coffee, outdoor dining, or quiet evenings surrounded by nature.The primary suite provides a peaceful retreat, while two additional bedrooms offer flexibility for guests, hobbies, or a home office. Downstairs, a spacious den with exposed cedar beams, built-ins, and a second fireplace creates a cozy space to gather, relax, or entertain. A two-car garage and generous storage add everyday convenience, while quick access to Highway 99W and I-5 makes commuting easy. Nearby schools, parks, trails, shopping, dining, and the Tigard Library offer the perfect balance of serene living and everyday accessibility. With a $35,000 price improvement, this hidden woodland sanctuary is an exceptional opportunity to own a truly special home where timeless character and a private setting come together. Some homes simply check the boxes. Others invite you to slow down and imagine a different pace of life.
Exterior Features

Architectural Style Custom Style Daylight Ranch Attached Garage YN Yes Exterior Description Cedar Wood Siding Exterior Features Deck Dog Run Fenced Garden Patio Porch RVParking RVBoat Storage Second Garage Sprinkler Yard Foundation Details Concrete Perimeter Garage Type Attached Oversized Lot Features Cul_de_sac Gentle Sloping Green Belt Level Trees Parking Features Driveway RVAccess Parking Parking Total 2 Road Surface Type Concrete Paved Roof Composition View Description Seasonal Trees Woods View YN Yes

Interior Features

Additional Room Description Laundry Additional Room Level Lower Additional Room2 Description Nook Additional Room2 Level Main Additional Room3 Description Storage Additional Room3 Level Lower Appliances Dishwasher Disposal Free Standing Range Free Standing Refrigerator Pantry Range Hood Water Purifier Basement Daylight Finished Storage Space Bathrooms Full Lower Level 1 Bathrooms Full Main Level 1 Bathrooms Full Upper Level 0 Bathrooms Partial Lower Level 0 Bathrooms Partial Main Level 0 Bathrooms Partial Upper Level 0 Cooling Air Conditioning Ready None Cooling YN No Dining Room Features Sliding Doors Dining Room Features Cont Wallto Wall Carpet Dining Room Level Main Family Room Features Bookcases Fireplace Family Room Features Cont Vinyl Floor Family Room Level Lower Fireplace Features Wood Burning Fireplace YN Yes Fireplaces Total 2 Heating Forced Air Heating YN Yes Interior Features Garage Door Opener Hardwood Floors High Ceilings High Speed Internet Laundry Skylight Vaulted Ceiling Vinyl Floor Wallto Wall Carpet Washer Dryer Wood Floors Kitchen Features Disposal Galley Nook Skylight Kitchen Features Cont Free Standing Range Free Standing Refrigerator Vaulted Ceiling Vinyl Floor Kitchen11 Level Main Living Room Features Fireplace Living Room Features Cont Vaulted Ceiling Wallto Wall Carpet Living Room Level Main Lower Level Area Total 605 Main Level Area Total 1269 Primary Bedroom Features Closet Organizer Hardwood Floors Primary Bedroom Features Cont Closet Wallto Wall Carpet Primary Bedroom Level Main Second Bedroom Features Closet Organizer Hardwood Floors Second Bedroom Features Cont Closet Second Bedroom Level Main Third Bedroom Features Hardwood Floors Third Bedroom Features Cont Closet Third Bedroom Level Main Upper Level Area Total 0 Window Features Aluminum Frames Double Pane Windows

Property Features

Accessibility Features Garageon Main Natural Lighting Parking Accessibility YN Yes Association Fee 0 Association Fee2 0 Association YN No Bank Owned YN No Farm YN No Fuel Description Electricity Gas Green Certification YN No Home Warranty YN No Hot Water Description Electricity IDXAddress Display YN Yes Internet Service Type Cable Listing Terms Cash Conventional FHA USDALoan VALoan Neighborhood Features Fanno Creek watershed Culdesaclibrary New Construction YN No Property Attached YN No Property Condition Resale Property Sub Type Single Family Residence Rent Amount 0 RVDescription RVParking RVBoat Storage Security Features Entry Security System Security System Leased Senior Community YN No Sewer Standard Septic Short Sale YN No Tax Annual Amount 5431.61 Tax Year 2025 Water Source Public Water Zoning Tig Res B

Listing provided courtesy of Oregon First: 971-998-5826.


Listing content is copyright © 2026 RMLS™, Portland, Oregon. The content relating to real estate for sale on this web site comes in part from the IDX program of the RMLS™ of Portland, Oregon. Real estate listings held by brokerage firms other than Ladd Group, Cascade Sotheby's International Realty are marked with the RMLS™ logo, and detailed information about these properties includes the names of the listing brokers. Data last updated 2026-10-11T08:49:08.903.Data deemed reliable but not guaranteed. Some properties which appear for sale on this web site may subsequently have sold or may no longer be available. IDX information is provided exclusively for consumers’ personal, non-commercial use, and may not be used for any purpose other than to identify prospective properties consumers may be interested in purchasing. All information provided is deemed reliable but is not guaranteed accurate by RMLS™ or Ladd Group, Cascade Sotheby's International Realty and should be independently verified.
 
https://bt-photos.global.ssl.fastly.net/portland/orig_boomver_4_726352603-2.jpg https://bt-photos.global.ssl.fastly.net/portland/orig_boomver_4_726352603-2.jpg https://bt-photos.global.ssl.fastly.net/portland/orig_boomver_4_726352603-2.jpg
Logo
Ladd Group, Cascade Sotheby's International Realty
650 SW Bond St, Suite 100
Bend OR, 97702