Skip To Content

9342 NW Skyline Blvd

Portland, OR 97231
  • $975,000
  • STATUS: Active
  • ON SITE: 22 Days
  • MLS #: 459550180
Open House
$975,000
  • 4
    BEDS
  • 2.75
    ACRES
  • 2
    BATHS
  • 1
    1/2 BATHS
  • 2,342
    SQFT
  • $416
    $/SQFT
Type:
Single-Family Home
Built:
2013
County:

School Information

Elementary School:
Middle School:
High School:

Description

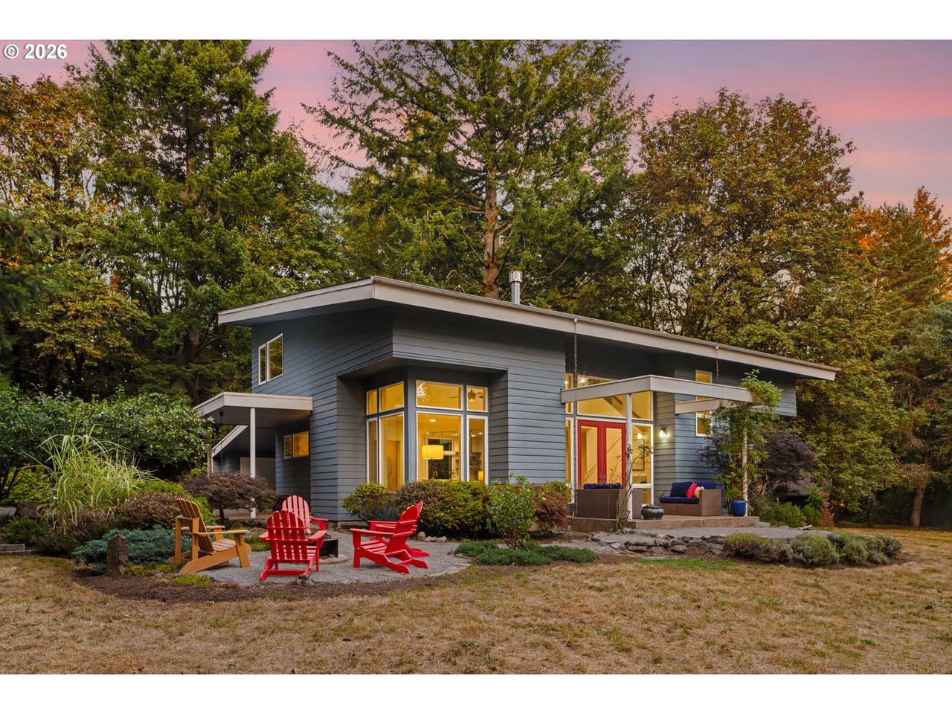
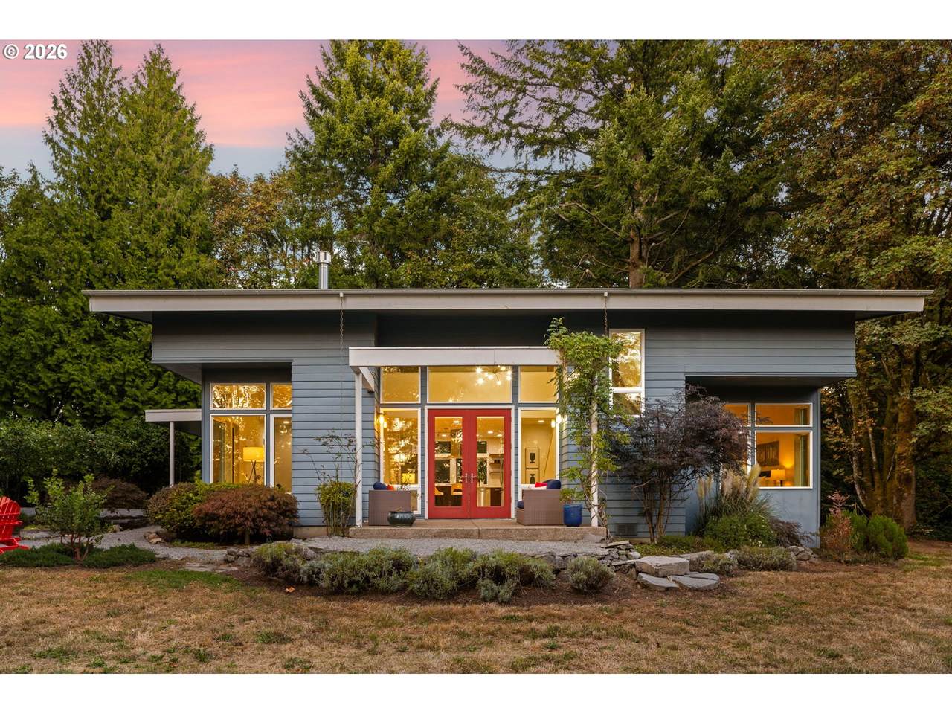
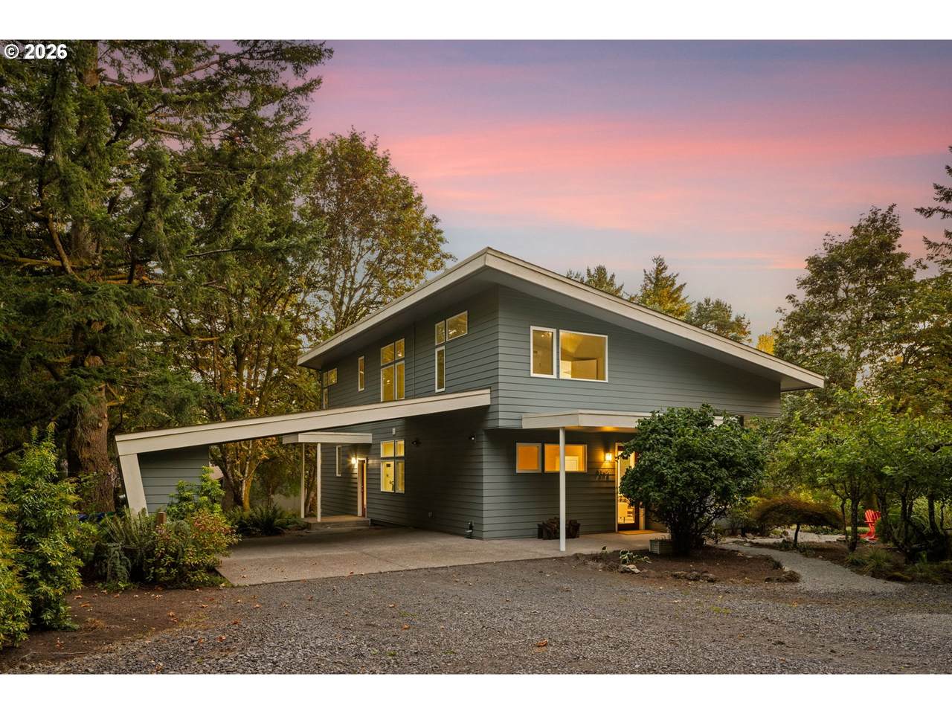
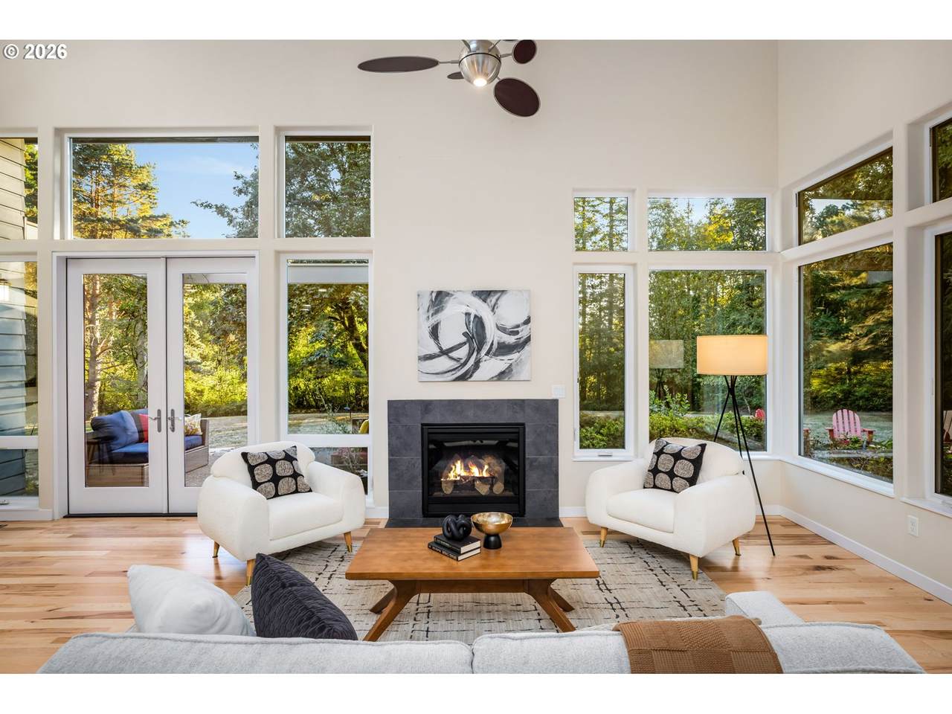
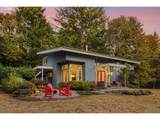
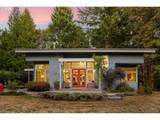
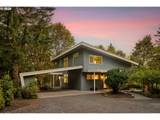
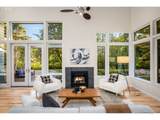
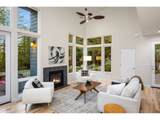
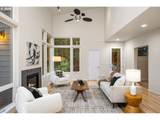
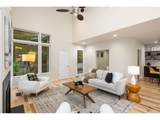
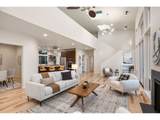
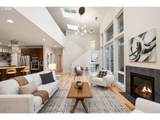
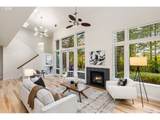
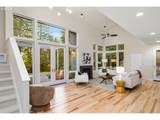
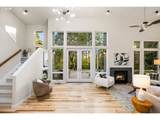
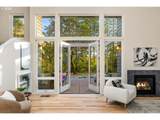
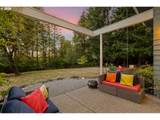
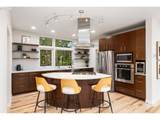
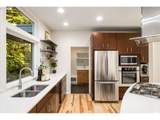
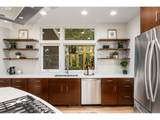
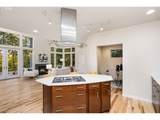
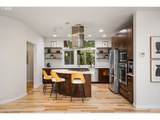
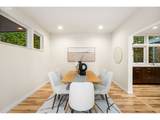
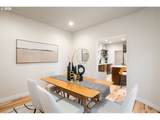
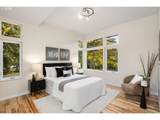
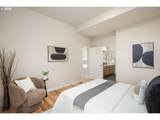
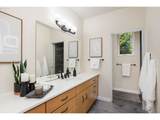
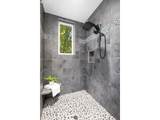
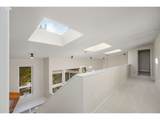
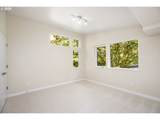
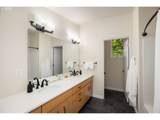
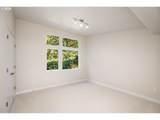
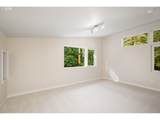
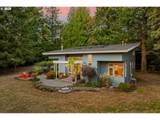
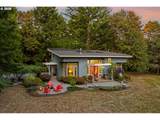
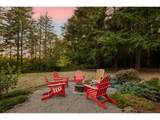
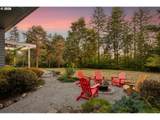
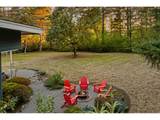
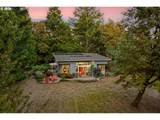
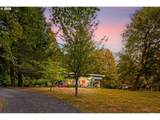
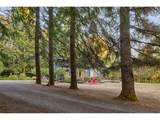
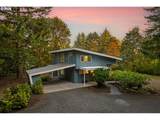
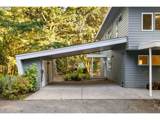
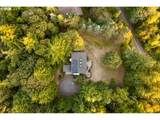
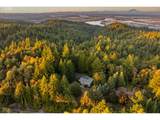
OPEN HOUSES: SAT & SUN 10/10 & 10/11 from 12-2pm. Skyline living at its best! A striking NW Contemporary on 2.75 private, wooded acres, just minutes to Forest Park's trails, a quick drive to NW PDX/Slabtown, and an easy commute to Nike and Intel. Vaulted ceilings and skylights flood the open great room with light, while walls of glass pull the forest inside from every room. Gorgeous hardwoods on main were just refinished & brand new carpet upstairs. The kitchen shines with rich wood cabinetry, stainless appliances and an island with seating, open to dining and living. Primary conveniently on the main with floor-to-ceiling tile, walk-in shower and walk-in closet. Energy efficient by design: PPA Solar City solar panels, EV charger, and 6" spray foam insulation in walls and ceiling instead of traditional fiberglass. Outside, a cozy patio, paver courtyard, fire pit, and mature, low-maintenance landscaping give way to woods, privacy, and room for trails, forts and gardens. Country quiet, city close! [Home Energy Score = 5. HES Report at https://rpt.greenbuildingregistry.com/hes/OR10251774]

Monthly Payment Calculator


Listing content is copyright © 2026 RMLS™, Portland, Oregon. The content relating to real estate for sale on this web site comes in part from the IDX program of the RMLS™ of Portland, Oregon. Real estate listings held by brokerage firms other than Ladd Group, Cascade Sotheby's International Realty are marked with the RMLS™ logo, and detailed information about these properties includes the names of the listing brokers. Data last updated 2026-10-10T05:00:52.003.Data deemed reliable but not guaranteed. Some properties which appear for sale on this web site may subsequently have sold or may no longer be available. IDX information is provided exclusively for consumers’ personal, non-commercial use, and may not be used for any purpose other than to identify prospective properties consumers may be interested in purchasing. All information provided is deemed reliable but is not guaranteed accurate by RMLS™ or Ladd Group, Cascade Sotheby's International Realty and should be independently verified.
www.bendpropertysource.com/homes/181322255
Print Image

9342 NW Skyline Blvd Portland, OR 97231

  • Price: $975,000
  • Status: Active
  • On Site: 22 Days
  • MLS #: 459550180
4
Beds
2
Baths
1
½ Baths
2.75
Acres
2,342
SQFT
$416
$/SQFT
2013
Built
Neighborhood:
Portland Nw/ Sw/ S, Raleigh Hills
County:
Multnomah
Area:
Portland Nw/ Sw/ S, Raleigh Hills
Elementary School:
Skyline
Middle School:
Skyline
High School:
Lincoln
Property Description
OPEN HOUSES: SAT & SUN 10/10 & 10/11 from 12-2pm. Skyline living at its best! A striking NW Contemporary on 2.75 private, wooded acres, just minutes to Forest Park's trails, a quick drive to NW PDX/Slabtown, and an easy commute to Nike and Intel. Vaulted ceilings and skylights flood the open great room with light, while walls of glass pull the forest inside from every room. Gorgeous hardwoods on main were just refinished & brand new carpet upstairs. The kitchen shines with rich wood cabinetry, stainless appliances and an island with seating, open to dining and living. Primary conveniently on the main with floor-to-ceiling tile, walk-in shower and walk-in closet. Energy efficient by design: PPA Solar City solar panels, EV charger, and 6" spray foam insulation in walls and ceiling instead of traditional fiberglass. Outside, a cozy patio, paver courtyard, fire pit, and mature, low-maintenance landscaping give way to woods, privacy, and room for trails, forts and gardens. Country quiet, city close! [Home Energy Score = 5. HES Report at https://rpt.greenbuildingregistry.com/hes/OR10251774]
Exterior Features

Architectural Style Custom Style Modern Attached Garage YN No Exterior Description Lap Siding Exterior Features Fire Pit Patio RVParking Water Feature Yard Garage Type Carport Lot Features Level Trees Wooded Parking Features Carport Driveway Parking Total 1 Roof Composition View YN No

Interior Features

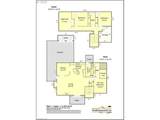
Additional Room Description _4th Bedroom Additional Room Level Upper Additional Room2 Description Mud Room Additional Room2 Level Main Additional Room3 Description Storage Additional Room3 Level Upper Appliances Builtin Oven Cook Island Cooktop Disposal Free Standing Refrigerator Gas Appliances Island Microwave Quartz Stainless Steel Appliance Wine Cooler Basement Crawl Space Bathrooms Full Lower Level 0 Bathrooms Full Main Level 1 Bathrooms Full Upper Level 1 Bathrooms Partial Lower Level 0 Bathrooms Partial Main Level 1 Bathrooms Partial Upper Level 0 Cooling Central Air Heat Pump Cooling YN Yes Dining Room Features Hardwood Floors Dining Room Level Main Fireplace Features Gas Fireplace YN Yes Fireplaces Total 1 Heating Forced Air Heating YN Yes Interior Features Hardwood Floors High Ceilings High Speed Internet Laundry Quartz Skylight Tile Floor Vaulted Ceiling Washer Dryer Kitchen Features Dishwasher Hardwood Floors Island Microwave Pantry Kitchen Features Cont Builtin Oven Free Standing Refrigerator Kitchen11 Level Main Living Room Features Ceiling Fan Fireplace French Doors Hardwood Floors Living Room Features Cont Vaulted Ceiling Living Room Level Main Lower Level Area Total 0 Main Level Area Total 1402 Primary Bedroom Features Hardwood Floors Primary Bedroom Features Cont Ensuite Vaulted Ceiling Walkin Closet Walkin Shower Primary Bedroom Level Main Second Bedroom Features Cont Vaulted Ceiling Second Bedroom Level Upper Third Bedroom Features Cont High Ceilings Third Bedroom Level Upper Upper Level Area Total 940 Window Features Double Pane Windows Vinyl Frames

Property Features

Accessibility Features Accessible Entrance Main Floor Bedroom Bath Utility Room On Main Walkin Shower Accessibility YN Yes Association YN No Bank Owned YN No Energy Efficiency Features Car Charging Station Heat Pump Insulationand Ceiling Insulation Solar Fuel Description Gas Green Certification YN Yes Home Warranty YN No Hot Water Description Gas Tank IDXAddress Display YN Yes Internet Service Type Fiber Optics Listing Terms Cash Conventional FHA VALoan New Construction YN No Property Attached YN No Property Condition Resale Property Sub Type Single Family Residence RVDescription RVParking Senior Community YN No Sewer Septic Tank Short Sale YN No Tax Annual Amount 14287.19 Tax Year 2025 Water Source Public Water Zoning R20

Listing provided courtesy of Keller Williams Sunset Corridor: 503-539-6946.


Listing content is copyright © 2026 RMLS™, Portland, Oregon. The content relating to real estate for sale on this web site comes in part from the IDX program of the RMLS™ of Portland, Oregon. Real estate listings held by brokerage firms other than Ladd Group, Cascade Sotheby's International Realty are marked with the RMLS™ logo, and detailed information about these properties includes the names of the listing brokers. Data last updated 2026-10-10T05:00:52.003.Data deemed reliable but not guaranteed. Some properties which appear for sale on this web site may subsequently have sold or may no longer be available. IDX information is provided exclusively for consumers’ personal, non-commercial use, and may not be used for any purpose other than to identify prospective properties consumers may be interested in purchasing. All information provided is deemed reliable but is not guaranteed accurate by RMLS™ or Ladd Group, Cascade Sotheby's International Realty and should be independently verified.
 
https://bt-photos.global.ssl.fastly.net/portland/1280_boomver_1_459550180-2.jpg https://bt-photos.global.ssl.fastly.net/portland/1280_boomver_1_459550180-2.jpg https://bt-photos.global.ssl.fastly.net/portland/1280_boomver_1_459550180-2.jpg
Logo
Ladd Group, Cascade Sotheby's International Realty
650 SW Bond St, Suite 100
Bend OR, 97702