


Description
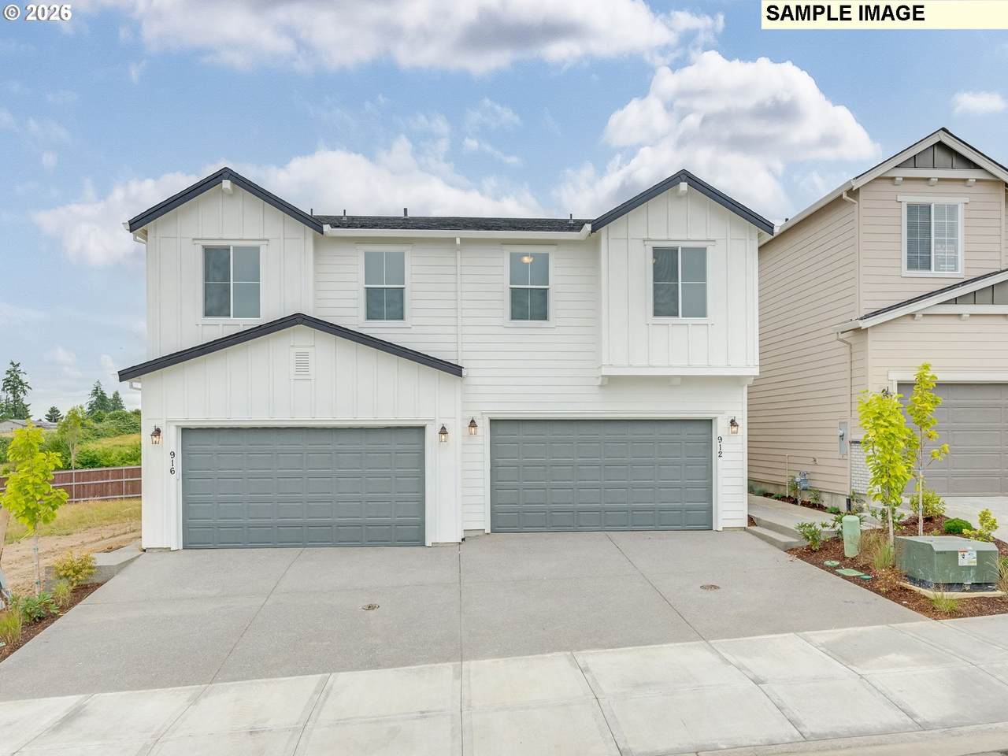
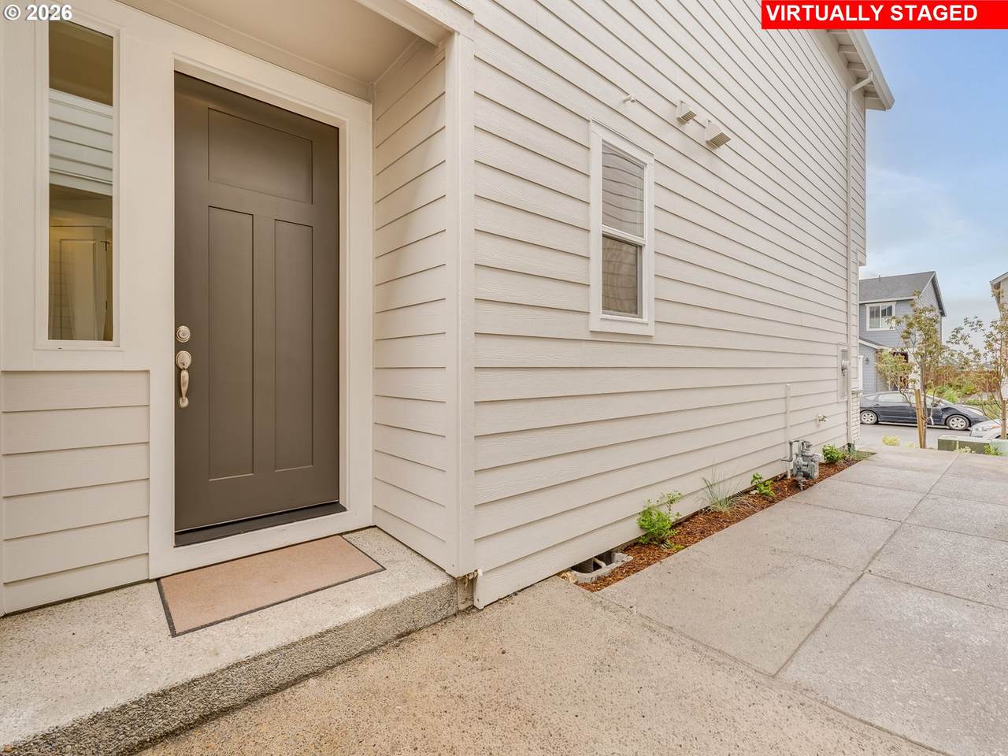
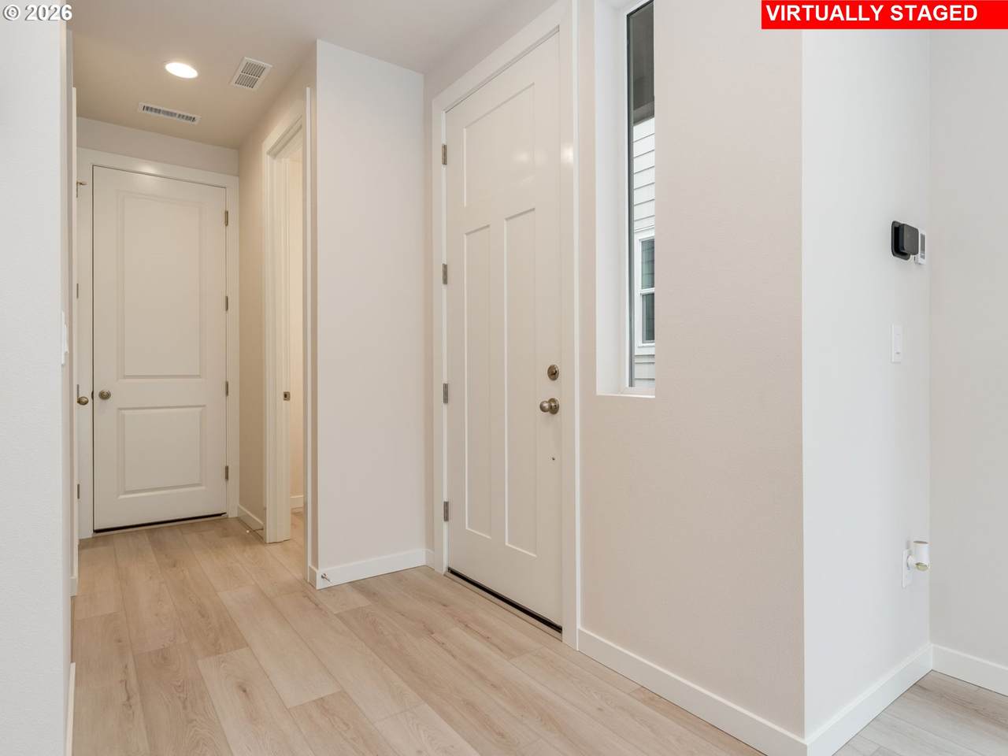
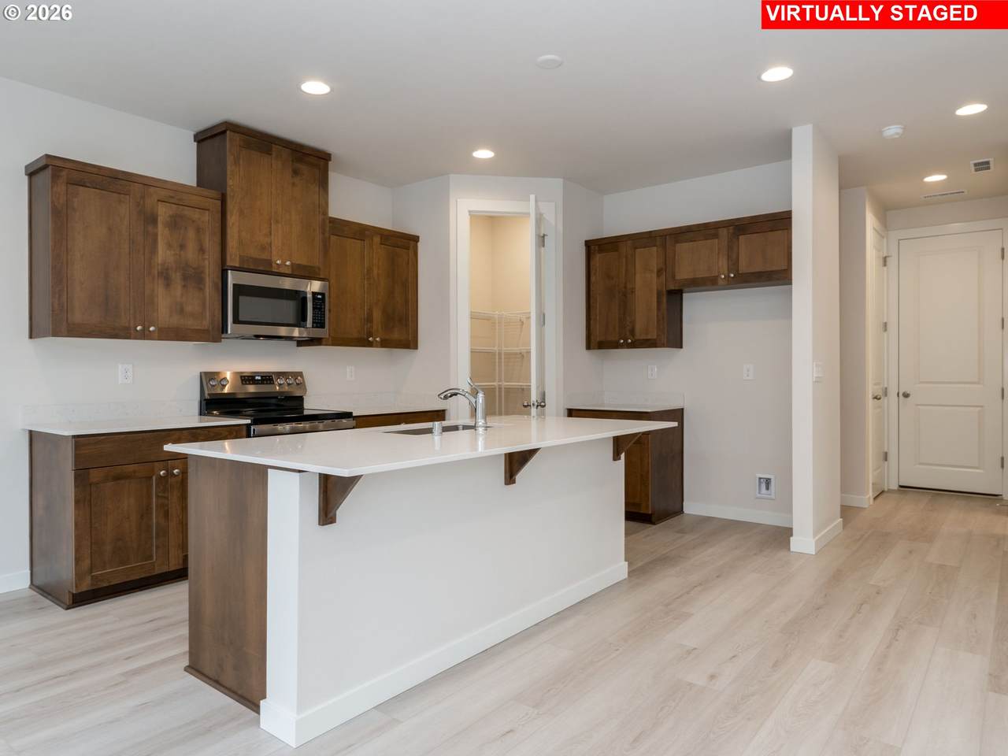
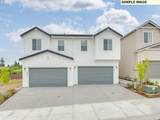
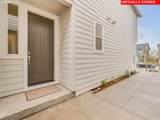
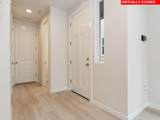
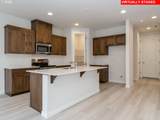
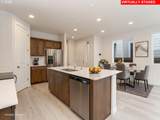
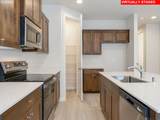
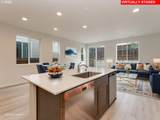
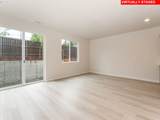
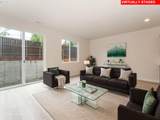
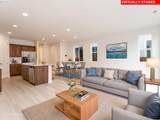
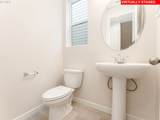
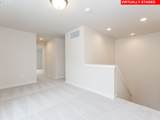
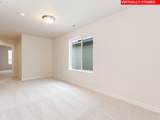
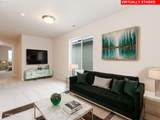
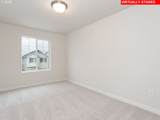
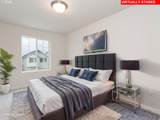
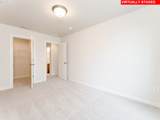
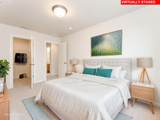
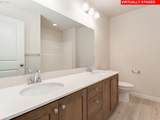
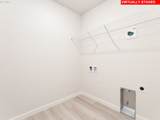
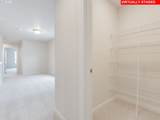
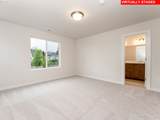
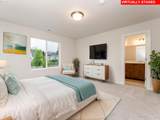
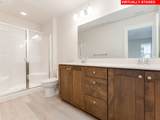
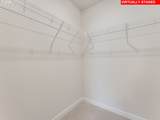
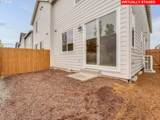
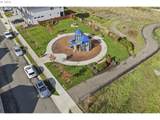
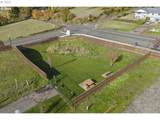
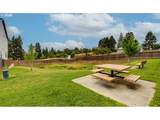
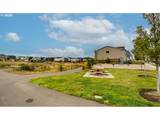
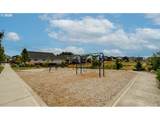
Below market rates, ask for details! Discover modern living at its finest in this stunning brand-new home in Ridgefield/ North Salmon Creek! With 1,820 square feet of thoughtfully designed space, this 3-bedroom, 2.5-bathroom residence offers everything you are looking for. Interior features include an open-concept floor plan with abundant natural light. A gourmet kitchen features new stainless-steel appliances, gas stove, quartz countertops, and modern cabinetry. In addition, the spacious living area has a slider that opens to a covered patio for year-round enjoyment. The dining area is perfect for entertaining with access to the eating bar and center kitchen island. There is a convenient main floor half bath for your guests. The second level primary suite with private ensuite bathroom and walk-in closet is what you have been dreaming of. There are two additional generously sized bedrooms on the second level, one with a walk-in closet. There is a convenient laundry room on the second level for easy access to the bedroom closets. A loft provides separation between the bedrooms and additional living space. The home offers energy efficient construction with builder warranties for peace of mind. The location highlights are a prime Ridgefield neighborhood with community amenities such as a dog park, playground, and walking trails. There is easy access to shopping, dining, and parks within 6 minutes’ drive. Small-town charm with big-city convenience providing a quick commute to Portland and Vancouver via I-5 or 205. This brand-new home offers the rare opportunity to be the first owner without the wait time of new construction. Everything is pristine, modern, and ready for you to make it your own. Visit our designer curated model to know more about this home open daily 11:00 am to 6:00pm. Property taxes to be determined, sample photos of home previously built. Ask about our special financing and closing cost offers! Home to be completed November 2026.
-
3BEDS
-
0.05ACRES
-
2BATHS
-
11/2 BATHS
-
1,804SQFT
-
$280$/SQFT
School Information
Description
Below market rates, ask for details! Discover modern living at its finest in this stunning brand-new home in Ridgefield/ North Salmon Creek! With 1,820 square feet of thoughtfully designed space, this 3-bedroom, 2.5-bathroom residence offers everything you are looking for. Interior features include an open-concept floor plan with abundant natural light. A gourmet kitchen features new stainless-steel appliances, gas stove, quartz countertops, and modern cabinetry. In addition, the spacious living area has a slider that opens to a covered patio for year-round enjoyment. The dining area is perfect for entertaining with access to the eating bar and center kitchen island. There is a convenient main floor half bath for your guests. The second level primary suite with private ensuite bathroom and walk-in closet is what you have been dreaming of. There are two additional generously sized bedrooms on the second level, one with a walk-in closet. There is a convenient laundry room on the second level for easy access to the bedroom closets. A loft provides separation between the bedrooms and additional living space. The home offers energy efficient construction with builder warranties for peace of mind. The location highlights are a prime Ridgefield neighborhood with community amenities such as a dog park, playground, and walking trails. There is easy access to shopping, dining, and parks within 6 minutes’ drive. Small-town charm with big-city convenience providing a quick commute to Portland and Vancouver via I-5 or 205. This brand-new home offers the rare opportunity to be the first owner without the wait time of new construction. Everything is pristine, modern, and ready for you to make it your own. Visit our designer curated model to know more about this home open daily 11:00 am to 6:00pm. Property taxes to be determined, sample photos of home previously built. Ask about our special financing and closing cost offers! Home to be completed November 2026.
Listing content is copyright © 2026 RMLS™, Portland, Oregon. The content relating to real estate for sale on this web site comes in part from the IDX program of the RMLS™ of Portland, Oregon. Real estate listings held by brokerage firms other than Ladd Group, Cascade Sotheby's International Realty are marked with the RMLS™ logo, and detailed information about these properties includes the names of the listing brokers. Data last updated 2026-10-10T05:00:52.003.Data deemed reliable but not guaranteed. Some properties which appear for sale on this web site may subsequently have sold or may no longer be available. IDX information is provided exclusively for consumers’ personal, non-commercial use, and may not be used for any purpose other than to identify prospective properties consumers may be interested in purchasing. All information provided is deemed reliable but is not guaranteed accurate by RMLS™ or Ladd Group, Cascade Sotheby's International Realty and should be independently verified.
 Listing provided courtesy of SEKISUI HOUSE PNW, INC.: .