


Description
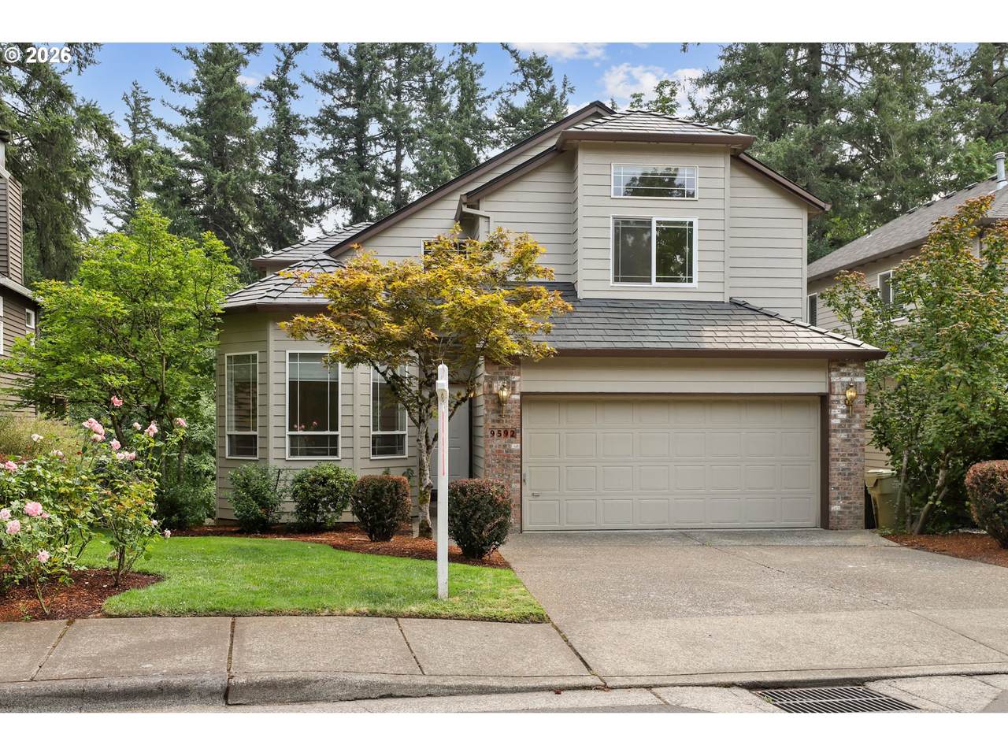
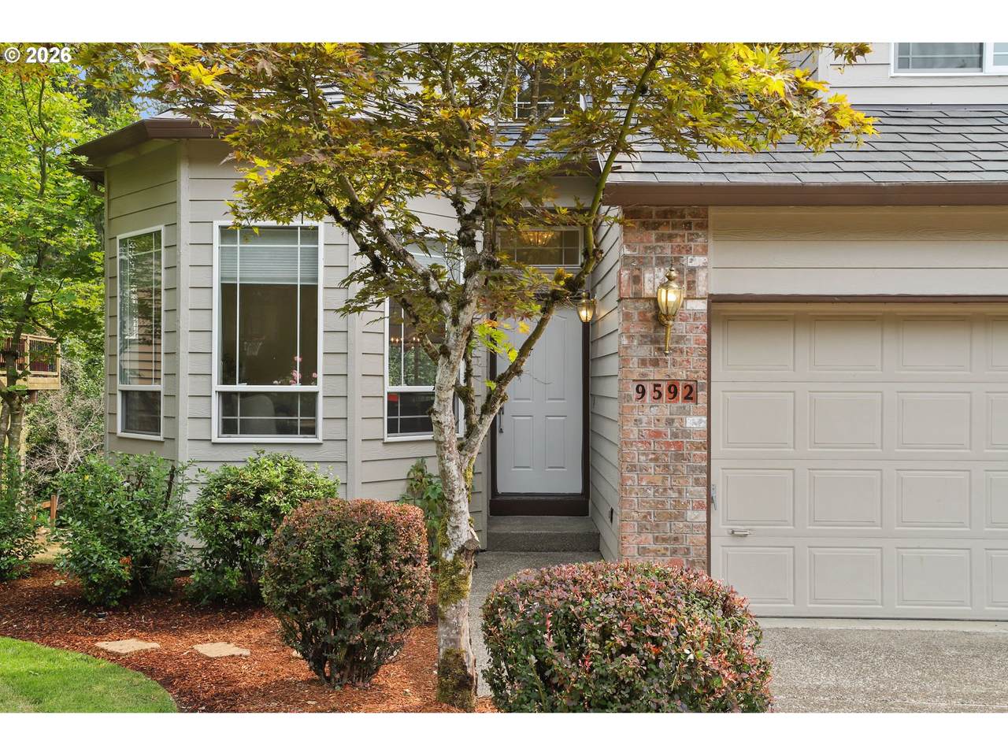
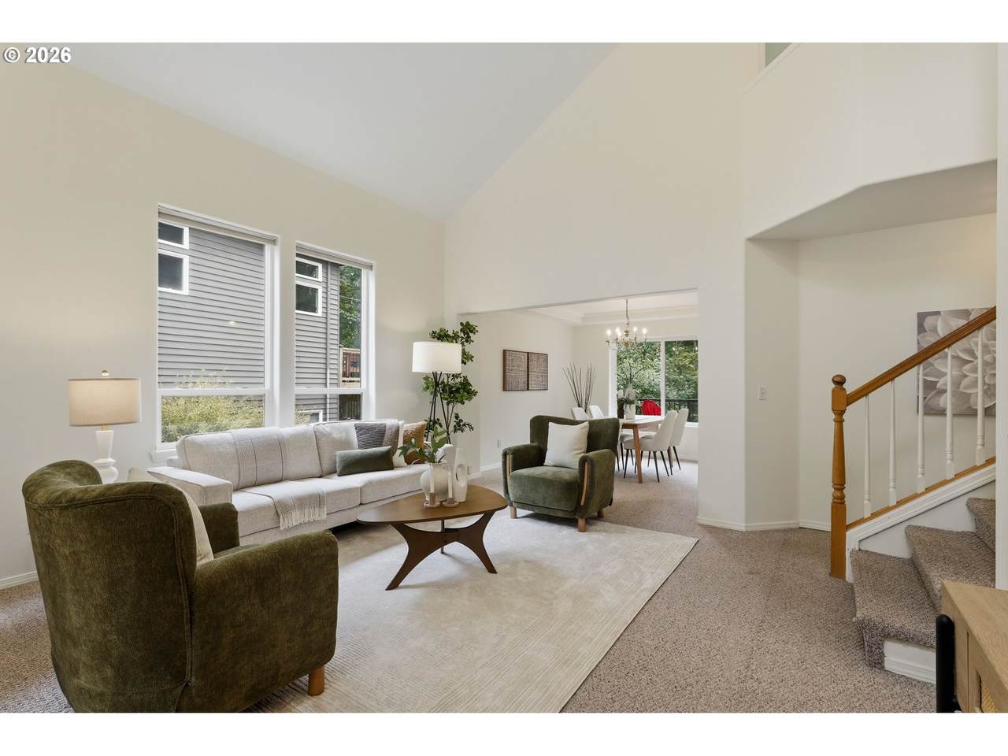
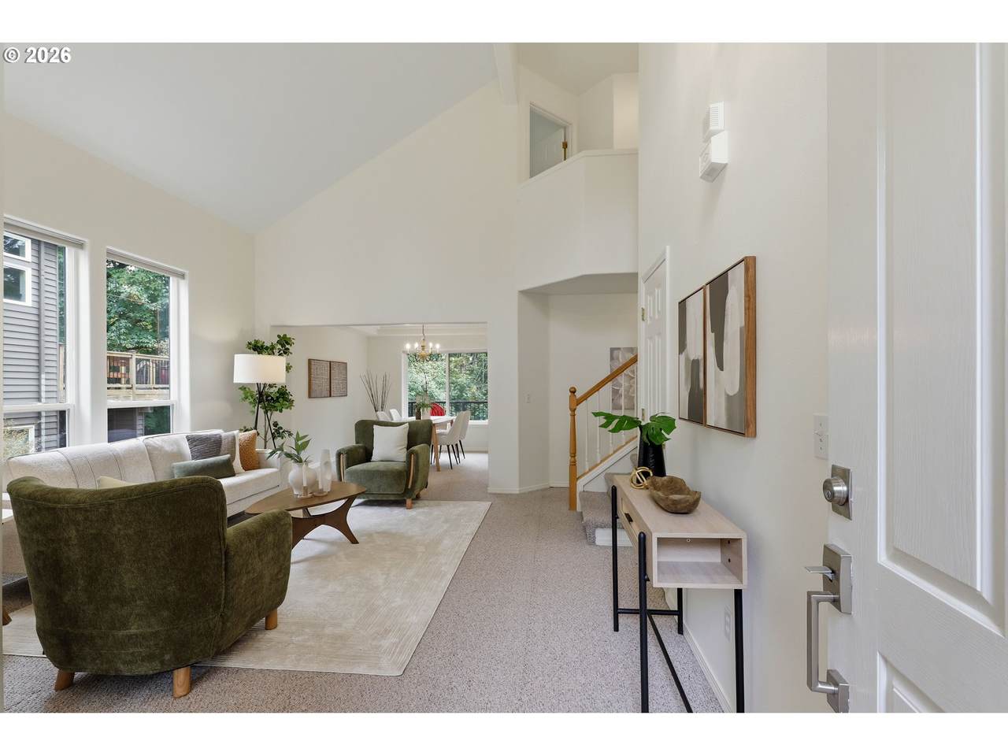
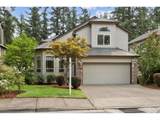
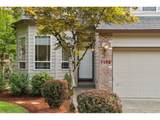
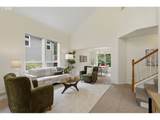
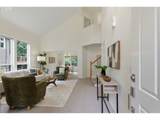
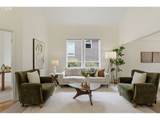
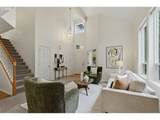
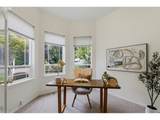
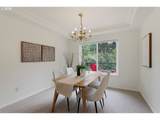
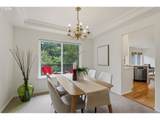
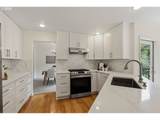
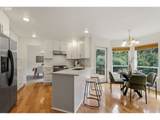
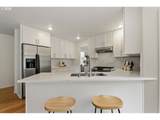
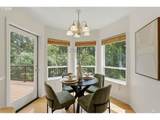
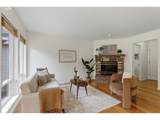
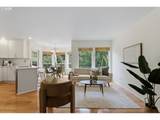
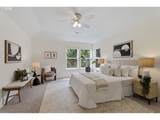
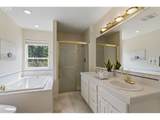
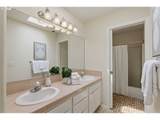
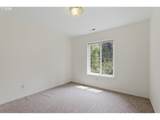
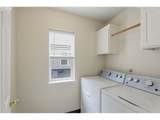
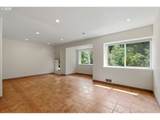
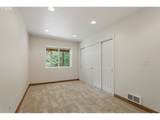
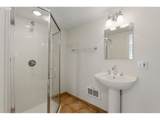
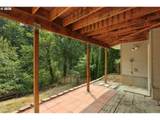
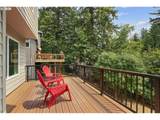
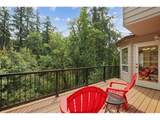
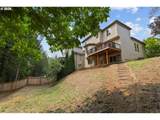
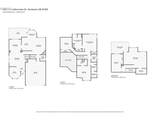
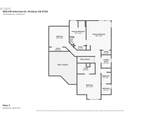
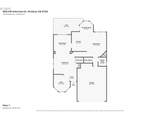
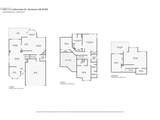
NEW Price!!!Fantastic Opportunity! Nestled in the heart of sought-after Cedar Mill, this beautifully updated traditional home offers the perfect blend of timeless charm, thoughtful design, and everyday comfort. With four spacious bedrooms, a dedicated office, a large bonus room, and three-and-a-half baths across three levels, there's room for everyone to live, work, and gather. Sunlight pours through expansive windows, while soaring ceilings create a bright, open feel from the moment you step inside. The dining room overlooks a serene private greenspace, bringing the beauty of the outdoors in. The remodeled kitchen is both stylish and functional featuring hardwood floors, quartz countertops, stainless steel appliances, and a sunny breakfast nook with direct access to the deck—an ideal setting for morning coffee or evening relaxation. The inviting family room with its cozy gas fireplace is the perfect place to unwind. The expansive lower level adds incredible versatility to the home. With a fourth bedroom and full bath as well as its own separate entrance, this private space offers endless possibilities to fit your lifestyle. Whether you envision a media room, home gym, playroom, creative studio, game room, guest retreat, home office, or multi-generational living space, the generous bonus room is ready to become whatever you need it to be. The separate access also provides added convenience and privacy, making it an ideal flex space for today's evolving lifestyles .Whether you're entertaining friends, working from home, or simply enjoying the peaceful surroundings, this exceptional Cedar Mill home offers the space, flexibility, and comfort you've been searching for. This is more than a house—it's a place to grow, gather, and truly feel at home. This neighborhood is one of a kind. Roger Tilbury Park just around the corner and a quick stroll to Cedar Mill Elementary School. Easy access to HWY 26/217, NIKE Campus, 13 min to PGE park & 15 min to Downtown.
-
4BEDS
-
0.15ACRES
-
3BATHS
-
11/2 BATHS
-
2,850SQFT
-
$270$/SQFT
School Information
Description
NEW Price!!!Fantastic Opportunity! Nestled in the heart of sought-after Cedar Mill, this beautifully updated traditional home offers the perfect blend of timeless charm, thoughtful design, and everyday comfort. With four spacious bedrooms, a dedicated office, a large bonus room, and three-and-a-half baths across three levels, there's room for everyone to live, work, and gather. Sunlight pours through expansive windows, while soaring ceilings create a bright, open feel from the moment you step inside. The dining room overlooks a serene private greenspace, bringing the beauty of the outdoors in. The remodeled kitchen is both stylish and functional featuring hardwood floors, quartz countertops, stainless steel appliances, and a sunny breakfast nook with direct access to the deck—an ideal setting for morning coffee or evening relaxation. The inviting family room with its cozy gas fireplace is the perfect place to unwind. The expansive lower level adds incredible versatility to the home. With a fourth bedroom and full bath as well as its own separate entrance, this private space offers endless possibilities to fit your lifestyle. Whether you envision a media room, home gym, playroom, creative studio, game room, guest retreat, home office, or multi-generational living space, the generous bonus room is ready to become whatever you need it to be. The separate access also provides added convenience and privacy, making it an ideal flex space for today's evolving lifestyles .Whether you're entertaining friends, working from home, or simply enjoying the peaceful surroundings, this exceptional Cedar Mill home offers the space, flexibility, and comfort you've been searching for. This is more than a house—it's a place to grow, gather, and truly feel at home. This neighborhood is one of a kind. Roger Tilbury Park just around the corner and a quick stroll to Cedar Mill Elementary School. Easy access to HWY 26/217, NIKE Campus, 13 min to PGE park & 15 min to Downtown.
Listing content is copyright © 2026 RMLS™, Portland, Oregon. The content relating to real estate for sale on this web site comes in part from the IDX program of the RMLS™ of Portland, Oregon. Real estate listings held by brokerage firms other than Ladd Group, Cascade Sotheby's International Realty are marked with the RMLS™ logo, and detailed information about these properties includes the names of the listing brokers. Data last updated 2026-10-10T05:00:52.003.Data deemed reliable but not guaranteed. Some properties which appear for sale on this web site may subsequently have sold or may no longer be available. IDX information is provided exclusively for consumers’ personal, non-commercial use, and may not be used for any purpose other than to identify prospective properties consumers may be interested in purchasing. All information provided is deemed reliable but is not guaranteed accurate by RMLS™ or Ladd Group, Cascade Sotheby's International Realty and should be independently verified.
 Listing provided courtesy of The Agency Portland: .