


Description
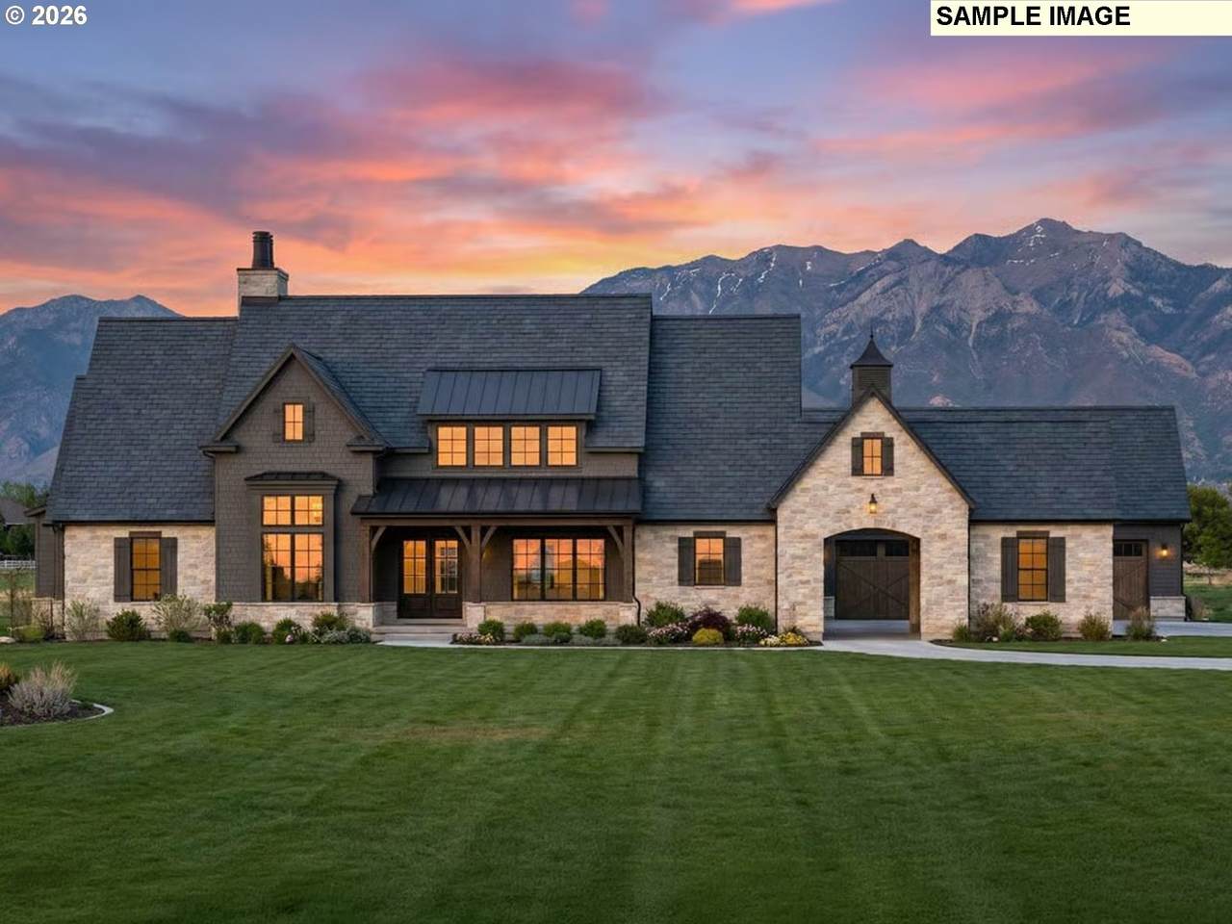
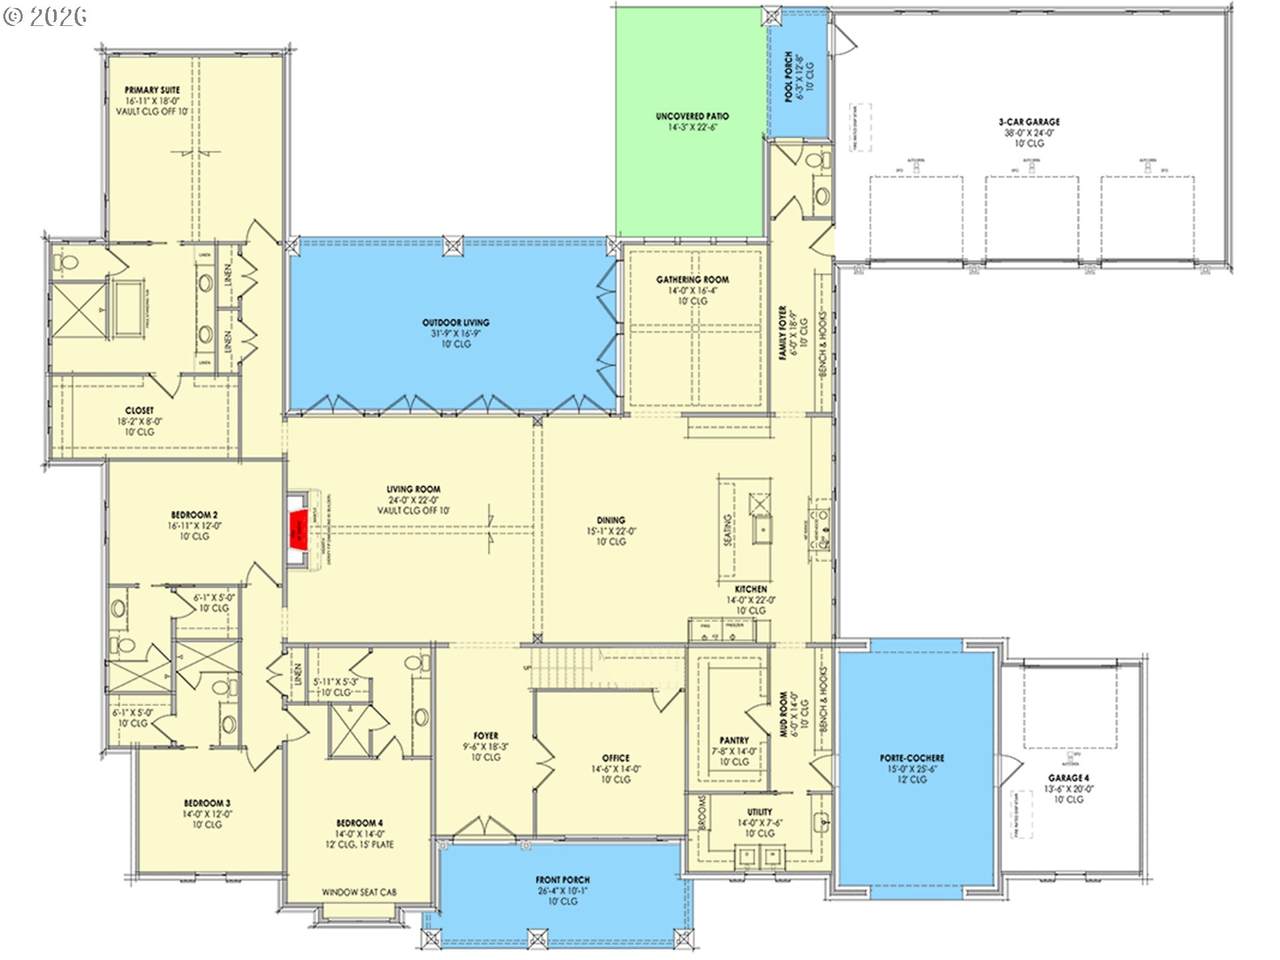
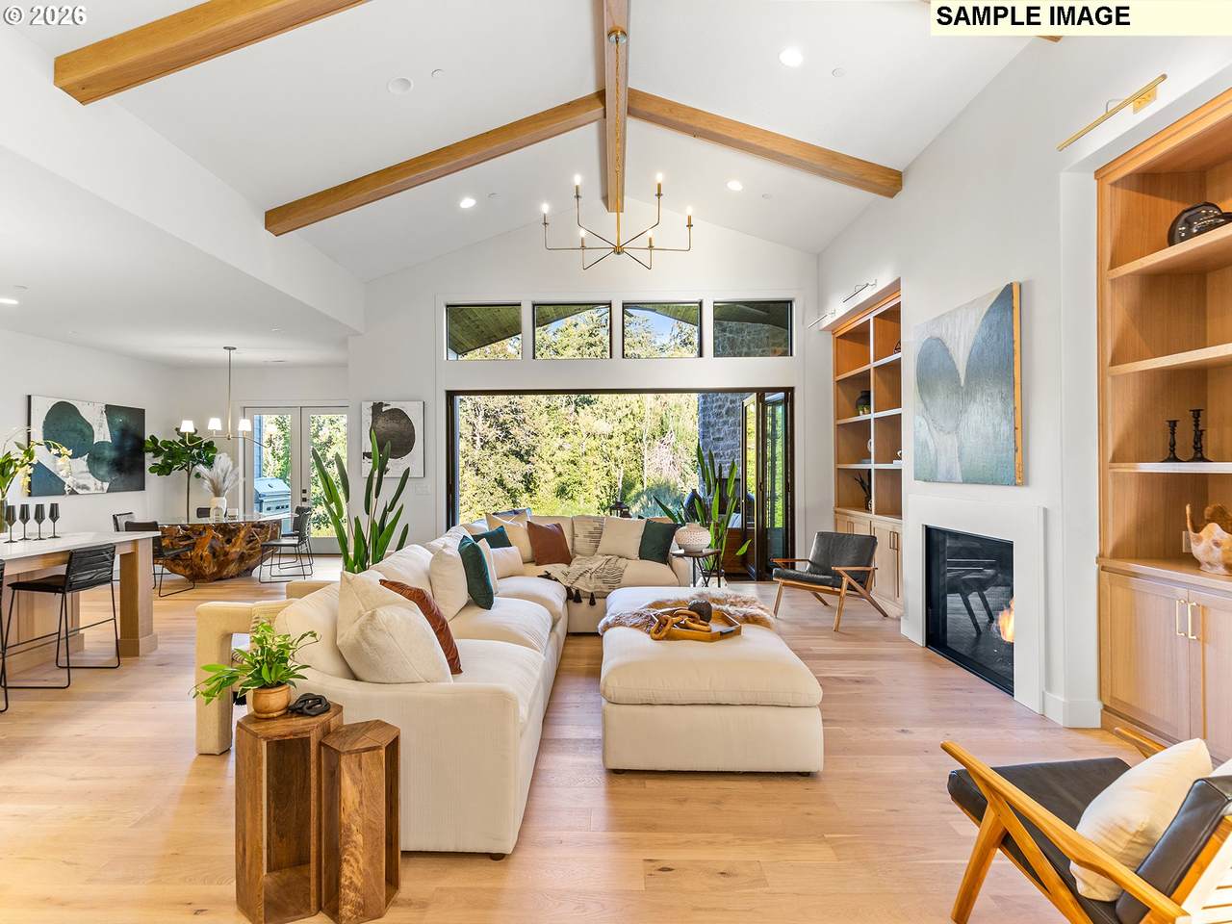
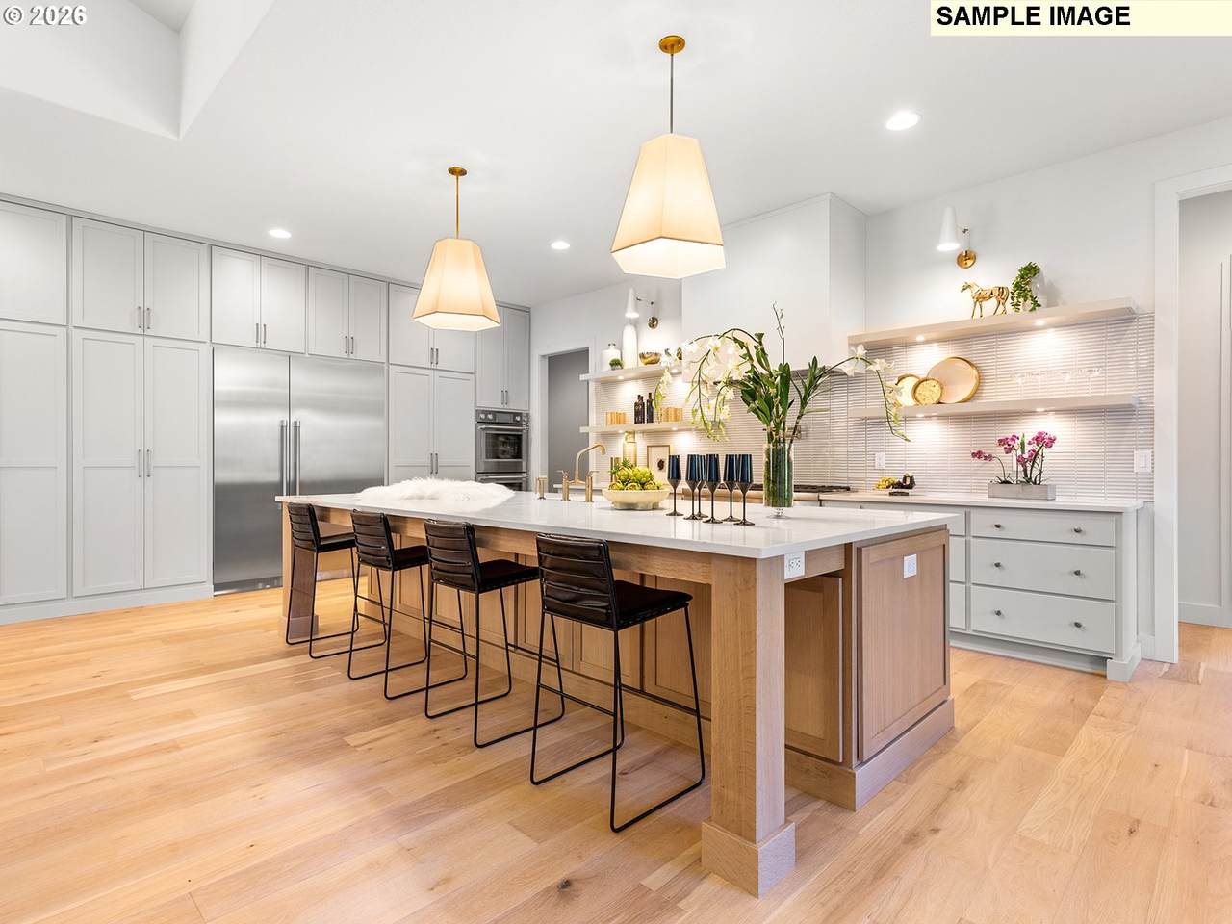
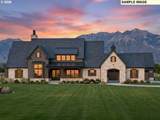
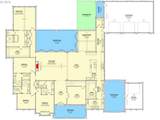
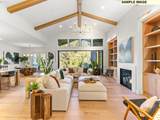
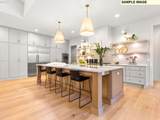
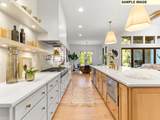
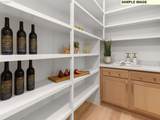
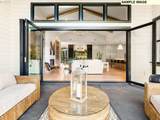
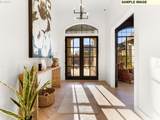
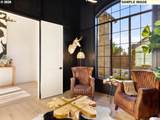
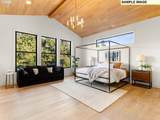
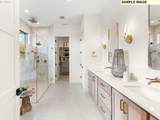
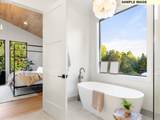
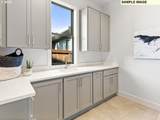
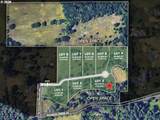
Proposed custom build by a premier Parade of Homes builder on a private 1.36-acre parcel inside a gated estate community. Spanning 4,277 square feet, this plan blends French Country warmth with crisp Modern Farmhouse lines, showcased by a dark siding exterior, timber accents, and stacked stone masonry. 10 foot ceilings frame the main level, opening from an entrance foyer past a quiet private office into the central living spaces. The kitchen centers around an expansive island, and direct line of sight across the dining area into a vaulted living room anchored by a hearth fireplace. The primary suite acts as a private wing featuring a vaulted ceiling, dual vanities, freestanding soaking tub, and walk-in closet. Secondary bedroom suites sit on the opposite side of the home for privacy, backed by a mudroom, family entry from the 3-car garage with built-in benching, and dedicated utility room. Outdoor living includes a spacious front porch, a covered rear porch, an open patio, and a pool porch. A central porte-cochere passes through to a separate 1-car garage. Finish choices and floor plan modifications can be tailored to suit the buyer.
-
4BEDS
-
1.36ACRES
-
4BATHS
-
11/2 BATHS
-
4,277SQFT
-
$731$/SQFT
School Information
Description
Proposed custom build by a premier Parade of Homes builder on a private 1.36-acre parcel inside a gated estate community. Spanning 4,277 square feet, this plan blends French Country warmth with crisp Modern Farmhouse lines, showcased by a dark siding exterior, timber accents, and stacked stone masonry. 10 foot ceilings frame the main level, opening from an entrance foyer past a quiet private office into the central living spaces. The kitchen centers around an expansive island, and direct line of sight across the dining area into a vaulted living room anchored by a hearth fireplace. The primary suite acts as a private wing featuring a vaulted ceiling, dual vanities, freestanding soaking tub, and walk-in closet. Secondary bedroom suites sit on the opposite side of the home for privacy, backed by a mudroom, family entry from the 3-car garage with built-in benching, and dedicated utility room. Outdoor living includes a spacious front porch, a covered rear porch, an open patio, and a pool porch. A central porte-cochere passes through to a separate 1-car garage. Finish choices and floor plan modifications can be tailored to suit the buyer.
Listing content is copyright © 2026 RMLS™, Portland, Oregon. The content relating to real estate for sale on this web site comes in part from the IDX program of the RMLS™ of Portland, Oregon. Real estate listings held by brokerage firms other than Ladd Group, Cascade Sotheby's International Realty are marked with the RMLS™ logo, and detailed information about these properties includes the names of the listing brokers. Data last updated 2026-10-15T10:04:44.05.Data deemed reliable but not guaranteed. Some properties which appear for sale on this web site may subsequently have sold or may no longer be available. IDX information is provided exclusively for consumers’ personal, non-commercial use, and may not be used for any purpose other than to identify prospective properties consumers may be interested in purchasing. All information provided is deemed reliable but is not guaranteed accurate by RMLS™ or Ladd Group, Cascade Sotheby's International Realty and should be independently verified.
 Listing provided courtesy of Cano Real Estate LLC: admin@canorealestate.com.