



Description
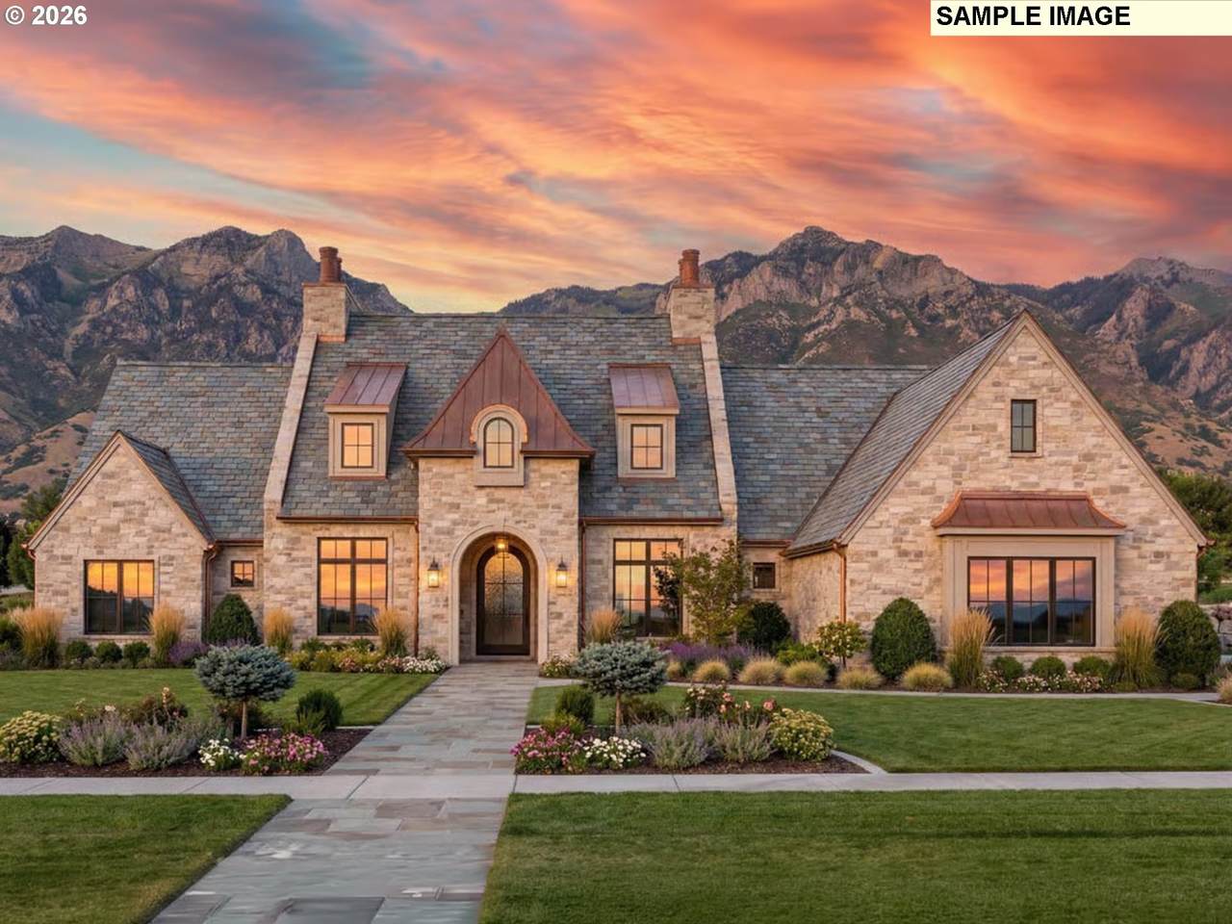
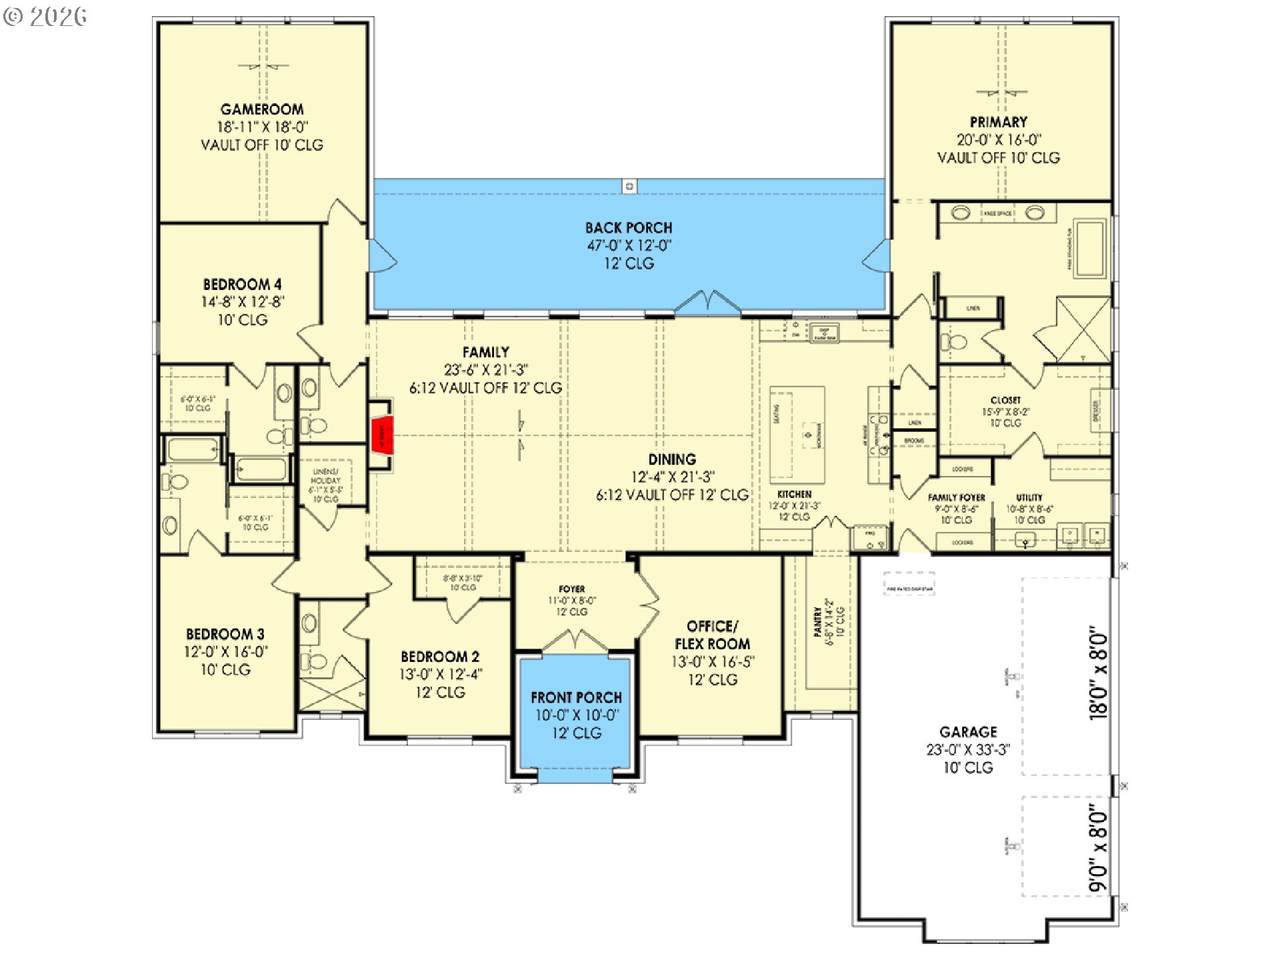
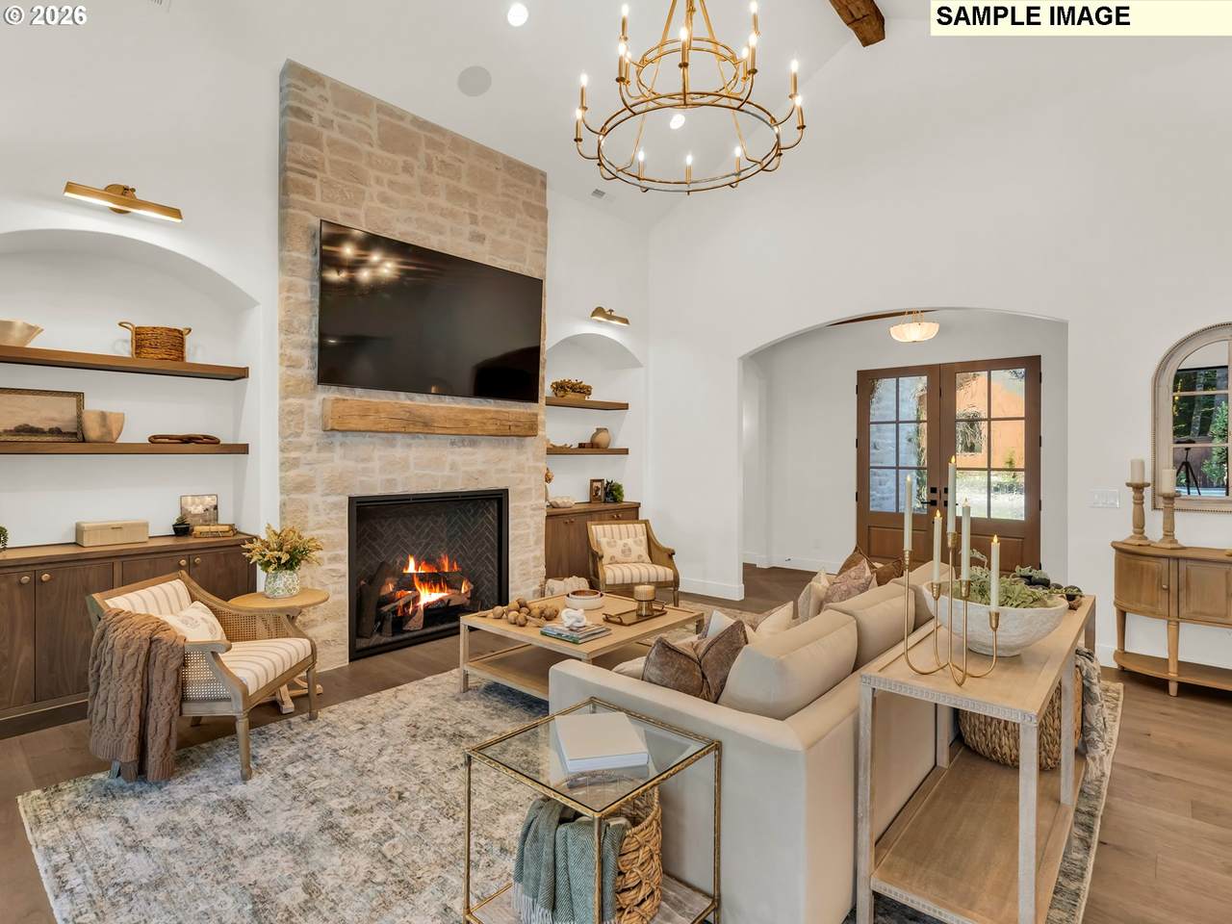
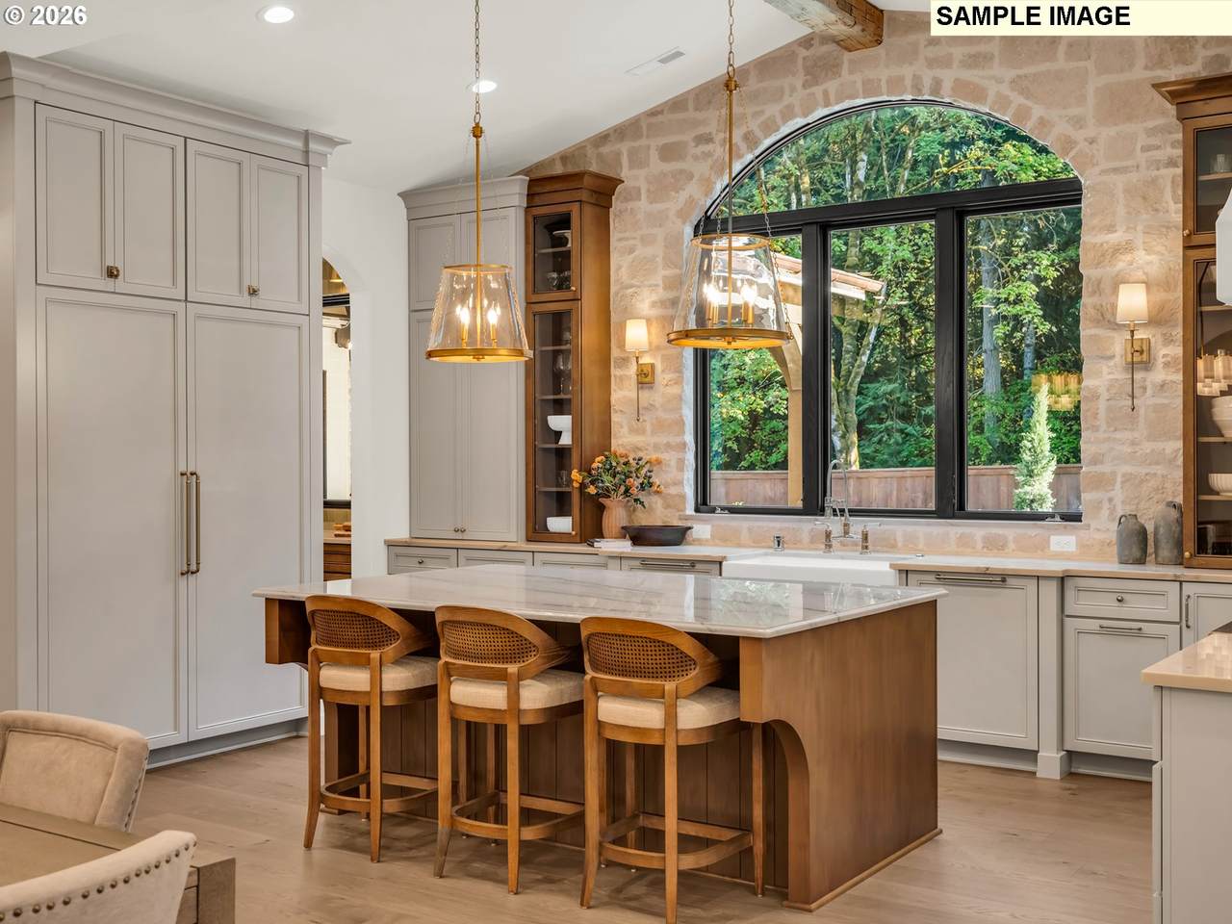
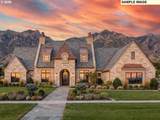
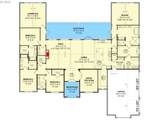
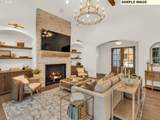
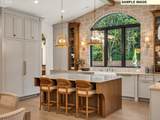
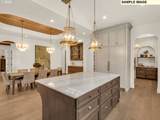
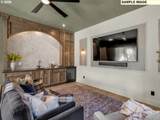
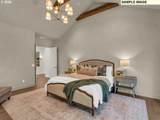
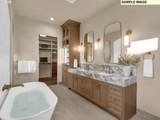
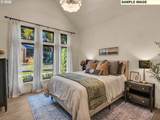
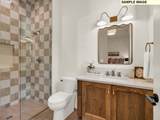
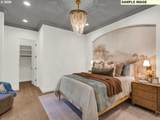
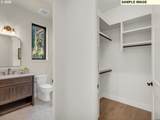
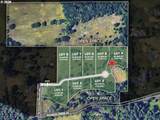
Proposed build by a Parade of Homes custom builder on a 1.47-acre lot within a gated community of luxury estate properties. This 4,001-square-foot one level floor plan features a stone exterior anchored by copper-accented dormers and an arched entry porch. A vaulted foyer leads to a front flex room suited for a home office or den. At the center of the plan, a vaulted living room with exposed ceiling beams and a fireplace connects to the dining area and kitchen. The kitchen provides a large island with seating, a farmhouse sink positioned under a backyard window, and a large walk-in pantry. Located on its own wing, the primary suite includes a vaulted bedroom, direct patio access, a bath with a freestanding tub, a walk-in closet, and private pass-through access to the laundry room. Three additional bedrooms each include a walk-in closet and direct bathroom access. A rear vaulted game room offers a dedicated zone for recreation, games, or entertaining. Outdoor living centers on a 47-foot covered back porch with a 12-foot ceiling, creating an ideal setting for patio dining or recreation. The layout is completed by a spacious three-car garage and a family foyer with drop-zone storage lockers. Finishes and plan modifications can be tailored to suit the buyers.
-
4BEDS
-
1.47ACRES
-
4BATHS
-
11/2 BATHS
-
4,001SQFT
-
$732$/SQFT
School Information
Description
Proposed build by a Parade of Homes custom builder on a 1.47-acre lot within a gated community of luxury estate properties. This 4,001-square-foot one level floor plan features a stone exterior anchored by copper-accented dormers and an arched entry porch. A vaulted foyer leads to a front flex room suited for a home office or den. At the center of the plan, a vaulted living room with exposed ceiling beams and a fireplace connects to the dining area and kitchen. The kitchen provides a large island with seating, a farmhouse sink positioned under a backyard window, and a large walk-in pantry. Located on its own wing, the primary suite includes a vaulted bedroom, direct patio access, a bath with a freestanding tub, a walk-in closet, and private pass-through access to the laundry room. Three additional bedrooms each include a walk-in closet and direct bathroom access. A rear vaulted game room offers a dedicated zone for recreation, games, or entertaining. Outdoor living centers on a 47-foot covered back porch with a 12-foot ceiling, creating an ideal setting for patio dining or recreation. The layout is completed by a spacious three-car garage and a family foyer with drop-zone storage lockers. Finishes and plan modifications can be tailored to suit the buyers.
Listing content is copyright © 2026 RMLS™, Portland, Oregon. The content relating to real estate for sale on this web site comes in part from the IDX program of the RMLS™ of Portland, Oregon. Real estate listings held by brokerage firms other than Ladd Group, Cascade Sotheby's International Realty are marked with the RMLS™ logo, and detailed information about these properties includes the names of the listing brokers. Data last updated 2026-10-11T07:06:46.98.Data deemed reliable but not guaranteed. Some properties which appear for sale on this web site may subsequently have sold or may no longer be available. IDX information is provided exclusively for consumers’ personal, non-commercial use, and may not be used for any purpose other than to identify prospective properties consumers may be interested in purchasing. All information provided is deemed reliable but is not guaranteed accurate by RMLS™ or Ladd Group, Cascade Sotheby's International Realty and should be independently verified.
 Listing provided courtesy of Cano Real Estate LLC: admin@canorealestate.com.